
Seller's Agent in 2022
Suneet Agarwal
LPT Realty, Inc
(916) 216-7375
13 in this area
1,571 Total Sales
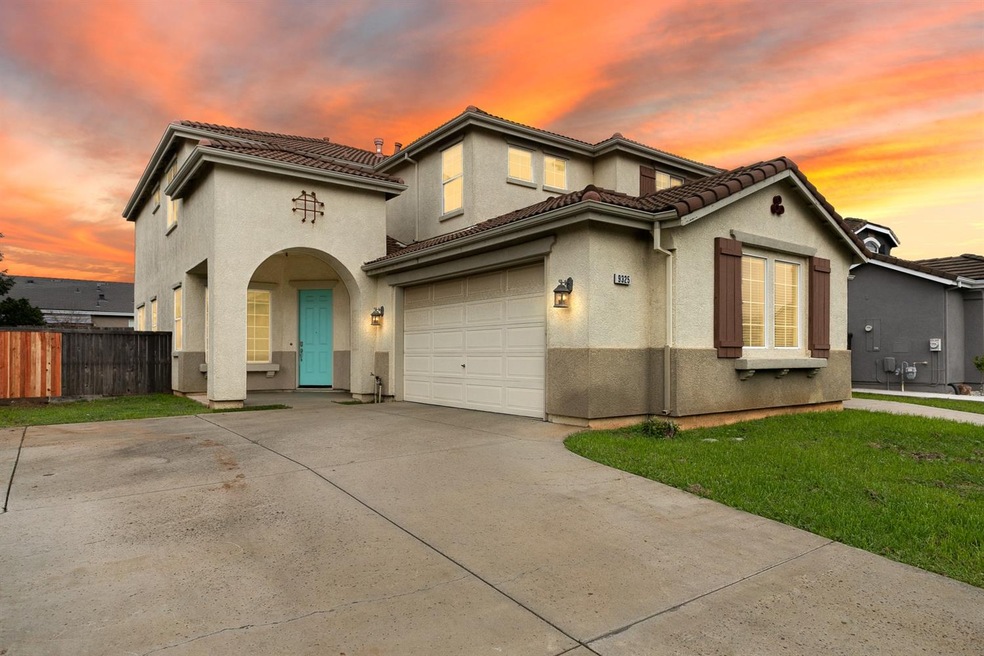
Estimated Value: $794,755
Welcome to this 2 story 5 bedroom, 3 bathroom home for sale in Elk Grove. The living room and dining room are combined and offer carpet floors and plenty of natural lighting. The kitchen includes tile floors, tile countertops, updated cabinets, and a breakfast nook area with a fireplace. The main level also includes a bedroom and full bathroom with a bathtub with overhead shower. The second level includes the remaining bedrooms, bathrooms, and a large playroom area. The primary bedroom is the largest bedroom offering a fireplace and updated en suite bathroom. The bathroom includes dual sinks, separate bathtub and shower stall, and private toilet.
Last Agent to Sell the Property
LPT Realty, Inc License #01730722 Listed on: 01/10/2022
We collect this data history from publicly available records. To have your information removed, we recommend requesting removal directly through your county’s website.
We collect this data history from publicly available records. To have your information removed, we recommend requesting removal directly through your county’s website.
| Date | Buyer | Sale Price | Title Company |
|---|---|---|---|
| $780,000 | New Title Company Name | ||
| $779,500 | First Integrity Title Co | ||
| $538,000 | Sierra Valley Title Company |
We collect this data history from publicly available records. To have your information removed, we recommend requesting removal directly through your county’s website.
| Date | Status | Borrower | Loan Amount |
|---|---|---|---|
| Previous Owner | $624,000 | ||
| Previous Owner | $88,000 | ||
| Previous Owner | $470,000 | ||
| Previous Owner | $430,272 |
We collect this data history from publicly available records. To have your information removed, we recommend requesting removal directly through your county’s website.
| Date | Event | Price | List to Sale | Price per Sq Ft |
|---|---|---|---|---|
| 02/28/2022 02/28/22 | Sold | $780,000 | +0.9% | $241 / Sq Ft |
| 01/21/2022 01/21/22 | Pending | -- | -- | -- |
| 01/10/2022 01/10/22 | For Sale | $773,000 | -- | $239 / Sq Ft |
We collect this data history from publicly available records. To have your information removed, we recommend requesting removal directly through your county’s website.
| Year | Tax Paid | Tax Assessment Tax Assessment Total Assessment is a certain percentage of the fair market value that is determined by local assessors to be the total taxable value of land and additions on the property. | Land | Improvement |
|---|---|---|---|---|
| 2026 | $10,182 | $844,295 | $216,485 | $627,810 |
| 2025 | $10,182 | $827,741 | $212,241 | $615,500 |
| 2024 | $10,095 | $811,512 | $208,080 | $603,432 |
| 2023 | $9,887 | $795,600 | $204,000 | $591,600 |
| 2022 | $9,675 | $799,301 | $170,000 | $629,301 |
| 2021 | $8,194 | $640,649 | $142,932 | $497,717 |
| 2020 | $7,304 | $561,973 | $125,379 | $436,594 |
| 2019 | $6,995 | $535,213 | $119,409 | $415,804 |
| 2018 | $6,753 | $519,626 | $115,932 | $403,694 |
| 2017 | $6,325 | $481,136 | $107,345 | $373,791 |
| 2016 | $5,936 | $462,632 | $103,217 | $359,415 |
| 2015 | $5,547 | $428,364 | $95,572 | $332,792 |
| 2014 | $5,384 | $415,887 | $92,788 | $323,099 |
Seller's Agent in 2022
Suneet Agarwal
LPT Realty, Inc
(916) 216-7375
13 in this area
1,571 Total Sales
Seller Co-Listing Agent in 2022
Annie September-Butler
Northpoint Asset Management
(714) 651-4073
1 in this area
159 Total Sales
Buyer's Agent in 2022
Mukhtar Sekhon
ERA Carlile Realty Group
(916) 869-9978
2 in this area
4 Total Sales
Source: MetroList
MLS Number: 222001674
APN: 134-0960-002
Disclaimer: Certain information contained herein is derived from information provided by parties other than Homes.com. All information provided is deemed reliable, but is not guaranteed to be accurate and should be independently verified.
IDX information is provided exclusively for personal, non-commercial use, and may not be used for any purpose other than to identify prospective properties consumers may be interested in purchasing. Information is deemed reliable but not guaranteed.
Ask me questions while you tour the home.