
Helen Aragoni
Coldwell Banker Realty
(650) 870-9174
36 Total Sales
1 in Fairway Park
$1,229,000 Price
Estimated Value: $1,630,000 - $1,955,000
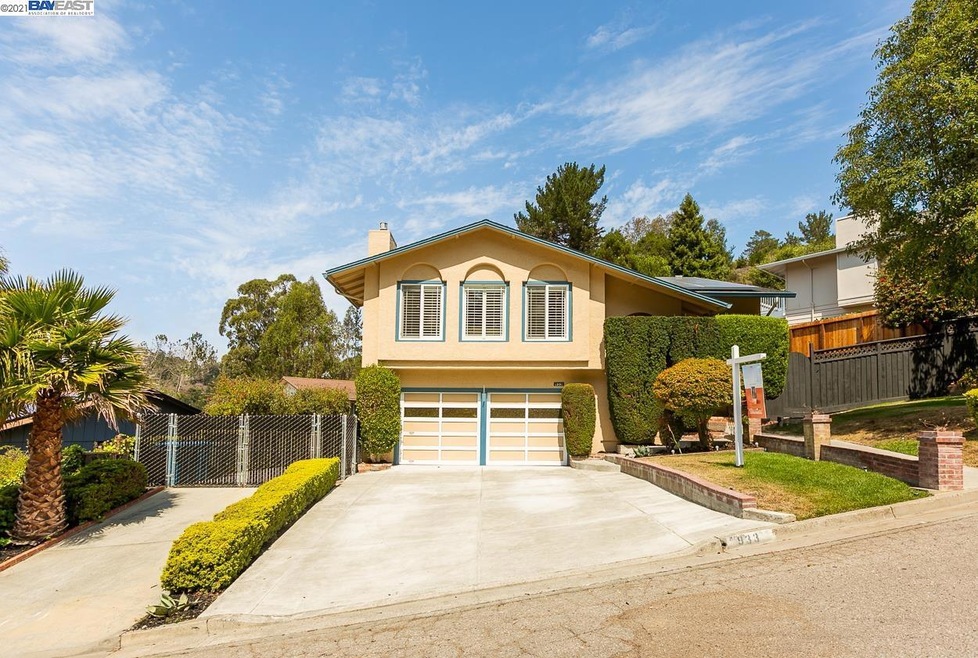
Rarely available in the highly sought-after Park Pacifica Estate! This beautiful and lovingly maintained 2,260 square feet of living space home offers 4 bedrooms and 3 baths and private office with separate entry from the patio on 7,500 SF lot. Updated with dual pane windows throughout, kitchen remodeled with Quartz countertop and custom kitchen cabinets, large island with wine fridge and 2 sinks for the chef, ample storage space for all your kitchenware and supplies, updated bathrooms, recessed lighting throughout. Newer Brazilian HW floor, tile floors in bathrooms and carpet in all bedrooms. Cozy fireplace in the Living room and Family room on street level. This home is also equipped with Solar Panels for energy cost saving. All rooms are tastefully painted with soothing accent colors. The large deck off the kitchen is perfect for additional dining area when entertaining and for your summer BBQ parties. Amazing view of hills and valley from the deck, a perfect setting to unwind.
Last Agent to Sell the Property
Sirisha Mudunuri, Broker License #01861810 Listed on: 09/10/2021
Last Buyer's Agent
Out Of Area Non Member
Bay East Aor
We collect this data history from publicly available records. To have your information removed, we recommend requesting removal directly through your county’s website.
Helen Aragoni
Coldwell Banker Realty
(650) 870-9174
36 Total Sales
1 in Fairway Park
$1,229,000 Price
Ernest Salinas
eXp Realty of California Inc
(415) 993-5842
107 Total Sales
1 in Fairway Park
$1,351,000 Price
David Oliphant
Ocean Element Real Estate
(650) 719-1075
92 Total Sales
12 in Fairway Park
$329K - $1.7M Price Range
Michael Hyles
Re/Max 1st Choice
(925) 592-3870
21 Total Sales
1 in Fairway Park
$1,280,000 Price
Dan Hunnicutt
eXp Realty of Northern California, Inc.
(650) 562-8757
22 Total Sales
1 in Fairway Park
$1,302,000 Price
David Juarez
Compass
(628) 201-6902
90 Total Sales
1 in Fairway Park
$2,415,000 Price
We collect this data history from publicly available records. To have your information removed, we recommend requesting removal directly through your county’s website.
| Date | Buyer | Sale Price | Title Company |
|---|---|---|---|
| $1,961,000 | Fidelity National Title Co | ||
| -- | None Available | ||
| -- | None Available |
We collect this data history from publicly available records. To have your information removed, we recommend requesting removal directly through your county’s website.
| Date | Status | Borrower | Loan Amount |
|---|---|---|---|
| Open | $1,372,620 | ||
| Previous Owner | $563,000 | ||
| Previous Owner | $487,000 | ||
| Previous Owner | $380,150 | ||
| Previous Owner | $20,434 | ||
| Previous Owner | $417,000 | ||
| Previous Owner | $417,000 | ||
| Previous Owner | $300,000 | ||
| Previous Owner | $60,000 | ||
| Previous Owner | $300,000 | ||
| Previous Owner | $300,000 | ||
| Previous Owner | $50,000 | ||
| Previous Owner | $284,200 |
We collect this data history from publicly available records. To have your information removed, we recommend requesting removal directly through your county’s website.
| Date | Event | Price | List to Sale | Price per Sq Ft |
|---|---|---|---|---|
| 02/04/2025 02/04/25 | Off Market | $1,960,888 | -- | -- |
| 10/21/2021 10/21/21 | Sold | $1,960,888 | +9.6% | $868 / Sq Ft |
| 09/17/2021 09/17/21 | Pending | -- | -- | -- |
| 09/10/2021 09/10/21 | For Sale | $1,788,888 | -- | $792 / Sq Ft |
We collect this data history from publicly available records. To have your information removed, we recommend requesting removal directly through your county’s website.
| Year | Tax Paid | Tax Assessment Tax Assessment Total Assessment is a certain percentage of the fair market value that is determined by local assessors to be the total taxable value of land and additions on the property. | Land | Improvement |
|---|---|---|---|---|
| 2025 | $19,953 | $1,750,000 | $727,000 | $1,023,000 |
| 2023 | $19,953 | $1,730,000 | $719,000 | $1,011,000 |
| 2022 | $24,001 | $1,961,000 | $815,000 | $1,146,000 |
| 2021 | $9,653 | $691,752 | $345,876 | $345,876 |
| 2020 | $9,911 | $684,660 | $342,330 | $342,330 |
| 2019 | $9,337 | $671,236 | $335,618 | $335,618 |
| 2018 | $8,791 | $658,076 | $329,038 | $329,038 |
| 2017 | $8,270 | $645,174 | $322,587 | $322,587 |
| 2016 | $8,087 | $632,524 | $316,262 | $316,262 |
| 2015 | $7,642 | $623,024 | $311,512 | $311,512 |
| 2014 | $9,475 | $610,820 | $305,410 | $305,410 |
Seller's Agent in 2021
Lee Supnet
Sirisha Mudunuri, Broker
(510) 432-9437
1 in this area
18 Total Sales
O
Buyer's Agent in 2021
Out Of Area Non Member
Bay East Aor
Source: Bay East Association of REALTORS®
MLS Number: 40966718
APN: 023-771-170
Disclaimer: Certain information contained herein is derived from information provided by parties other than Homes.com. All information provided is deemed reliable, but is not guaranteed to be accurate and should be independently verified.
Bay East ©2026. CCAR ©2026. bridgeMLS ©2026. Information Deemed Reliable But Not Guaranteed. This information is being provided by the Bay East MLS, or CCAR MLS, or bridgeMLS. The listings presented here may or may not be listed by the Broker/Agent operating this website. This information is intended for the personal use of consumers and may not be used for any purpose other than to identify prospective properties consumers may be interested in purchasing.
Ask me questions while you tour the home.