TG
The Espinola Group
Keller Williams Realty-Merrimack
7 Total Sales
1 in Dracut
$640,000 Price
Estimated Value: $444,000 - $515,000
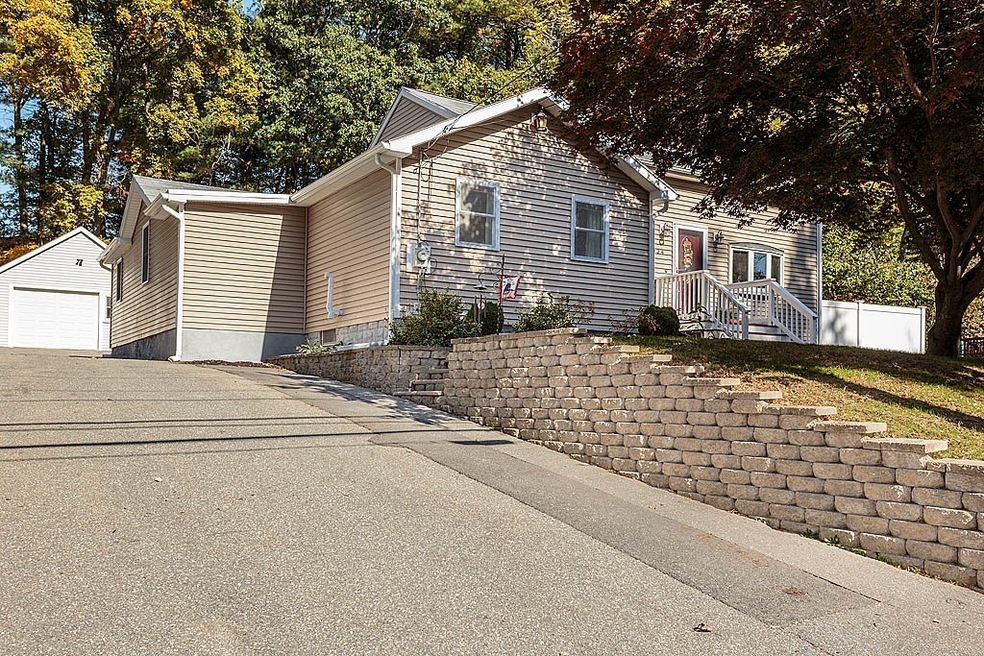
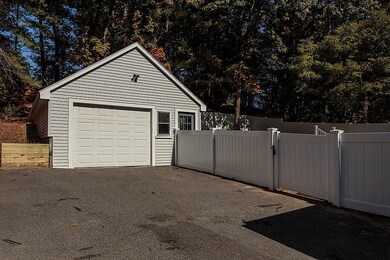
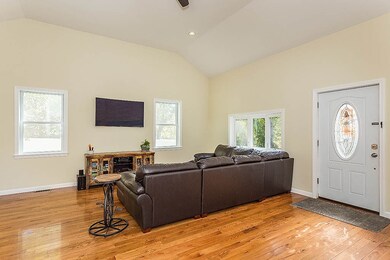
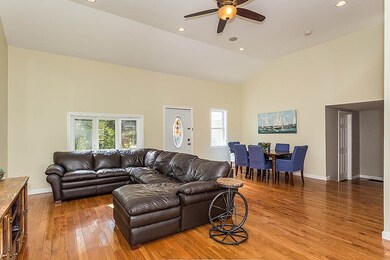
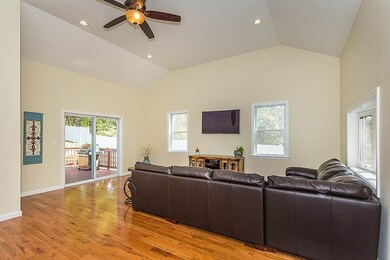

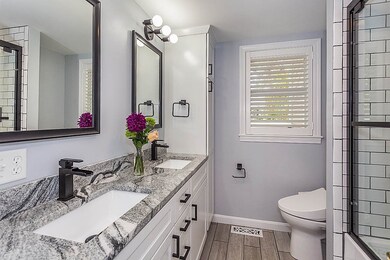
Honey, Stop the Car! This turn-key home is conveniently located off the main road on an access street known as Little Merrimack Ave. Step into the open floor plan living/dining room drenched in sunshine with soaring ceiling, recessed lighting, wood floors and sliding doors overlooking a large deck and yard. Hardwood floors continue in the king size master bedroom with vaulted ceiling and a large closet. Modern bathroom with subway tile shower & tub combo, granite counter tops, double sinks and a heated bidet Toto toilet. Lovely kitchen with plenty of cabinet space, a pantry, and ceramic tile floor. Separate first floor laundry room. Large private yard enclosed with a brand new vinyl fence. Young windows, central air, detached garage, full basement and so much more. Great commuter location with easy access to both Rt 93 and Rt 3 and close to all the events & culture Lowell has to offer. A delightful home you will want to own. Nothing to do, but move your stuff in!
Last Buyer's Agent
Michael Harris
Lamacchia Realty, Inc. License #453014073

We collect this data history from publicly available records. To have your information removed, we recommend requesting removal directly through your county’s website.
TG
The Espinola Group
Keller Williams Realty-Merrimack
7 Total Sales
1 in Dracut
$640,000 Price
Andrea Dillon
LAER Realty Partners
(351) 277-3345
41 Total Sales
1 in Dracut
$615,000 Price
Claudette Forbes
LAER Realty Partners
(978) 459-1434
24 Total Sales
2 in Dracut
$480K - $605K Price Range
Ali Ludwig
Keller Williams Realty-Merrimack
(351) 208-1956
92 Total Sales
2 in Dracut
$375K - $725K Price Range
Bart Foster
Keller Williams Realty Boston-Metro | Back Bay
(857) 856-7950
26 Total Sales
1 in Dracut
$420,000 Price
Kelly Espinola
Keller Williams Realty-Merrimack
(351) 215-0914
147 Total Sales
23 in Dracut
$250K - $775K Price Range
We collect this data history from publicly available records. To have your information removed, we recommend requesting removal directly through your county’s website.
| Date | Buyer | Sale Price | Title Company |
|---|---|---|---|
| $357,600 | -- | ||
| $271,000 | -- | ||
| -- | -- | ||
| $174,900 | -- | ||
| $207,500 | -- | ||
| -- | -- | ||
| $152,000 | -- | ||
| $75,000 | -- |
We collect this data history from publicly available records. To have your information removed, we recommend requesting removal directly through your county’s website.
| Date | Status | Borrower | Loan Amount |
|---|---|---|---|
| Open | $351,122 | ||
| Closed | $241,000 | ||
| Closed | $181,500 | ||
| Closed | $18,000 | ||
| Previous Owner | $222,500 | ||
| Previous Owner | $41,998 | ||
| Previous Owner | $15,000 | ||
| Previous Owner | $151,922 | ||
| Previous Owner | $80,000 |
We collect this data history from publicly available records. To have your information removed, we recommend requesting removal directly through your county’s website.
| Date | Event | Price | List to Sale | Price per Sq Ft | Prior Sale |
|---|---|---|---|---|---|
| 12/03/2019 12/03/19 | Sold | $357,600 | +5.2% | $240 / Sq Ft | |
| 10/21/2019 10/21/19 | Pending | -- | -- | -- | |
| 10/17/2019 10/17/19 | For Sale | $339,900 | +25.4% | $228 / Sq Ft | |
| 09/17/2014 09/17/14 | Sold | $271,000 | 0.0% | $182 / Sq Ft | View Prior Sale |
| 08/08/2014 08/08/14 | Pending | -- | -- | -- | |
| 07/28/2014 07/28/14 | Off Market | $271,000 | -- | -- | |
| 07/18/2014 07/18/14 | For Sale | $264,900 | -- | $177 / Sq Ft |
We collect this data history from publicly available records. To have your information removed, we recommend requesting removal directly through your county’s website.
| Year | Tax Paid | Tax Assessment Tax Assessment Total Assessment is a certain percentage of the fair market value that is determined by local assessors to be the total taxable value of land and additions on the property. | Land | Improvement |
|---|---|---|---|---|
| 2025 | $4,249 | $419,900 | $175,300 | $244,600 |
| 2024 | $4,200 | $401,900 | $167,000 | $234,900 |
| 2023 | $4,028 | $347,800 | $145,200 | $202,600 |
| 2022 | $4,043 | $329,000 | $131,900 | $197,100 |
| 2021 | $3,906 | $300,200 | $119,900 | $180,300 |
| 2020 | $3,916 | $293,300 | $116,300 | $177,000 |
| 2019 | $3,603 | $262,000 | $110,700 | $151,300 |
| 2018 | $3,548 | $250,900 | $110,700 | $140,200 |
| 2017 | $3,363 | $250,900 | $110,700 | $140,200 |
| 2016 | $3,262 | $219,800 | $106,400 | $113,400 |
| 2015 | $3,132 | $209,800 | $106,400 | $103,400 |
| 2014 | $2,943 | $203,100 | $106,400 | $96,700 |
Seller's Agent in 2019
Nancy Rogers
Laer Realty
(978) 251-8221
194 Total Sales
M
Buyer's Agent in 2019
Michael Harris
Lamacchia Realty, Inc.
G
Seller's Agent in 2014
Gary Cormier
Westford Real Estate, Inc.
T
Buyer's Agent in 2014
Team Blue
ERA Key Realty Services
288 Total Sales
Source: MLS Property Information Network (MLS PIN)
MLS Number: 72581122
APN: DRAC-000068-000000-000077
Disclaimer: Certain information contained herein is derived from information provided by parties other than Homes.com. All information provided is deemed reliable, but is not guaranteed to be accurate and should be independently verified.
The property listing data and information, or the Images, set forth herein were provided to MLS Property Information Network, Inc. from third party sources, including sellers, lessors and public records, and were compiled by MLS Property Information Network, Inc. The property listing data and information, and the Images, are for the personal, non-commercial use of consumers having a good faith interest in purchasing or leasing listed properties of the type displayed to them and may not be used for any purpose other than to identify prospective properties which such consumers may have a good faith interest in purchasing or leasing. MLS Property Information Network, Inc. and its subscribers disclaim any and all representations and warranties as to the accuracy of the property listing data and information, or as to the accuracy of any of the Images, set forth herein.
Ask me questions while you tour the home.