
Pedro Rosales
PROSALES REALTY
(888) 814-9184
76 Total Sales
1 in Glenview
$285,000 Price

Estimated Value: $170,000 - $206,000

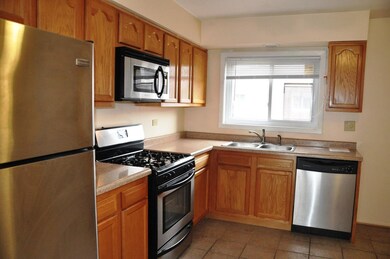
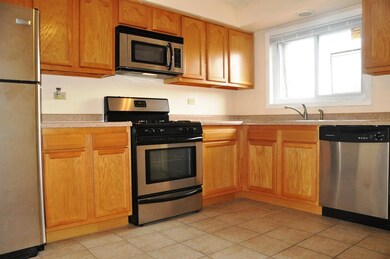
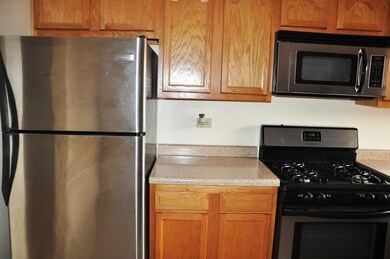
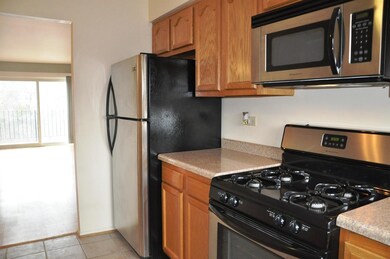
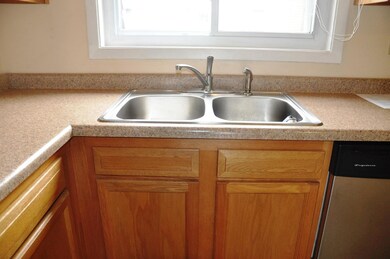
Bright top floor. Laminate flooring in main areas and carpet in the bedrooms. Eating area in kitchen, as well as dining area as part of the living room. Nice size balcony. Storage unit and coin operated washer and dryer located in the basement. Plenty of storage with great closet space. One assigned parking space in addition to visitors parking. Monthly assessment includes heat, gas and water. Real Estate Broker owned. Currently tenant occupied; lease expires 3/31/2021. Current rent is $1250/month.
Last Agent to Sell the Property
Ivelina Angelova
Runway Realty Inc Listed on: 11/30/2020
We collect this data history from publicly available records. To have your information removed, we recommend requesting removal directly through your county’s website.
Pedro Rosales
PROSALES REALTY
(888) 814-9184
76 Total Sales
1 in Glenview
$285,000 Price
Ross Vasiliev
Core Realty & Investments, Inc
(224) 706-1314
72 Total Sales
1 in Glenview
$560,000 Price
Audra Casey
@properties Christie's International Real Estate
(224) 813-3368
127 Total Sales
4 in Glenview
$561K - $1.3M Price Range
Kim Suhanek
@properties Christie's International Real Estate
(224) 271-9760
88 Total Sales
2 in Glenview
$180K - $355K Price Range
Michael Lafido
LPT Realty
(224) 706-1024
124 Total Sales
1 in Glenview
$480,000 Price
Gene Villamiel
Villa Miel Realty, Inc.
(708) 729-5413
40 Total Sales
2 in Glenview
$125K - $149K Price Range
We collect this data history from publicly available records. To have your information removed, we recommend requesting removal directly through your county’s website.
| Date | Buyer | Sale Price | Title Company |
|---|---|---|---|
| $122,000 | Old Republic Natl Ttl Ins Co | ||
| The Grantee Lipnitza Properties Llc Inc | -- | Attorney | |
| Angelova Ivelina | $109,500 | Fidelity National Title | |
| Bolur Adam R | $164,000 | Alliance Title Corporation |
We collect this data history from publicly available records. To have your information removed, we recommend requesting removal directly through your county’s website.
| Date | Status | Borrower | Loan Amount |
|---|---|---|---|
| Previous Owner | $91,500 | ||
| Previous Owner | Bolur Adam R | $137,100 | |
| Previous Owner | Bolur Adam R | $147,600 | |
| Previous Owner | Honeybee Condominiums Llc | $208,000 |
We collect this data history from publicly available records. To have your information removed, we recommend requesting removal directly through your county’s website.
| Date | Event | Price | List to Sale | Price per Sq Ft | Prior Sale |
|---|---|---|---|---|---|
| 04/19/2021 04/19/21 | Sold | $122,000 | -3.6% | $122 / Sq Ft | |
| 02/18/2021 02/18/21 | Pending | -- | -- | -- | |
| 02/02/2021 02/02/21 | For Sale | $126,500 | 0.0% | $127 / Sq Ft | |
| 02/01/2021 02/01/21 | Price Changed | $126,500 | +3.7% | $127 / Sq Ft | |
| 01/30/2021 01/30/21 | Off Market | $122,000 | -- | -- | |
| 01/20/2021 01/20/21 | Price Changed | $128,500 | -1.0% | $129 / Sq Ft | |
| 11/30/2020 11/30/20 | For Sale | $129,800 | 0.0% | $130 / Sq Ft | |
| 09/15/2020 09/15/20 | Rented | $1,250 | 0.0% | -- | |
| 08/20/2020 08/20/20 | Price Changed | $1,250 | -3.8% | $1 / Sq Ft | |
| 08/07/2020 08/07/20 | For Rent | $1,300 | +8.3% | -- | |
| 01/26/2017 01/26/17 | Rented | $1,200 | 0.0% | -- | |
| 01/19/2017 01/19/17 | For Rent | $1,200 | 0.0% | -- | |
| 12/29/2016 12/29/16 | Sold | $109,500 | -8.0% | $110 / Sq Ft | View Prior Sale |
| 10/14/2016 10/14/16 | Pending | -- | -- | -- | |
| 10/01/2016 10/01/16 | For Sale | $119,000 | -- | $119 / Sq Ft |
We collect this data history from publicly available records. To have your information removed, we recommend requesting removal directly through your county’s website.
| Year | Tax Paid | Tax Assessment Tax Assessment Total Assessment is a certain percentage of the fair market value that is determined by local assessors to be the total taxable value of land and additions on the property. | Land | Improvement |
|---|---|---|---|---|
| 2025 | $3,297 | $13,752 | $368 | $13,384 |
| 2024 | $3,297 | $12,698 | $299 | $12,399 |
| 2023 | $3,134 | $12,698 | $299 | $12,399 |
| 2022 | $3,134 | $12,698 | $299 | $12,399 |
| 2021 | $3,051 | $10,152 | $460 | $9,692 |
| 2020 | $2,982 | $10,152 | $460 | $9,692 |
| 2019 | $2,933 | $11,359 | $460 | $10,899 |
| 2018 | $2,604 | $8,890 | $402 | $8,488 |
| 2017 | $2,561 | $8,890 | $402 | $8,488 |
| 2016 | $1,720 | $8,890 | $402 | $8,488 |
| 2015 | $1,926 | $9,179 | $345 | $8,834 |
| 2014 | $1,876 | $9,179 | $345 | $8,834 |
| 2013 | $1,827 | $9,179 | $345 | $8,834 |
IA
Seller's Agent in 2021
Ivelina Angelova
Runway Realty Inc
Buyer's Agent in 2021
Chirag Patel
Hometown Real Estate Group LLC
(847) 630-4922
67 Total Sales
NM
Buyer's Agent in 2020
Non Member
NON MEMBER
Seller's Agent in 2017
Rusen Rusev
Runway Realty Inc
(847) 507-0663
141 Total Sales
Seller's Agent in 2016
Tatiana Haffey
Keller Williams Thrive
(847) 489-8778
42 Total Sales
Source: Midwest Real Estate Data (MRED)
MLS Number: MRD10944940
APN: 09-10-301-123-1005
Disclaimer: Certain information contained herein is derived from information provided by parties other than Homes.com. All information provided is deemed reliable, but is not guaranteed to be accurate and should be independently verified.
All data is obtained from various sources and may not have been verified by broker or MLS GRID. Supplied Open House Information is subject to change without notice. All information should be independently reviewed and verified for accuracy. Properties may or may not be listed by the office/agent presenting the information. Some IDX listings have been excluded from this website.
Listings courtesy of Midwest Real Estate Data (MRED) as distributed by MLS GRID.
Based on information submitted to the MLS GRID
Ask me questions while you tour the home.