
Hector Garcia
BLVD Real Estate
(510) 370-4028
37 Total Sales
5 in Downtown Merced
$170K - $301K Price Range
Estimated Value: $286,642
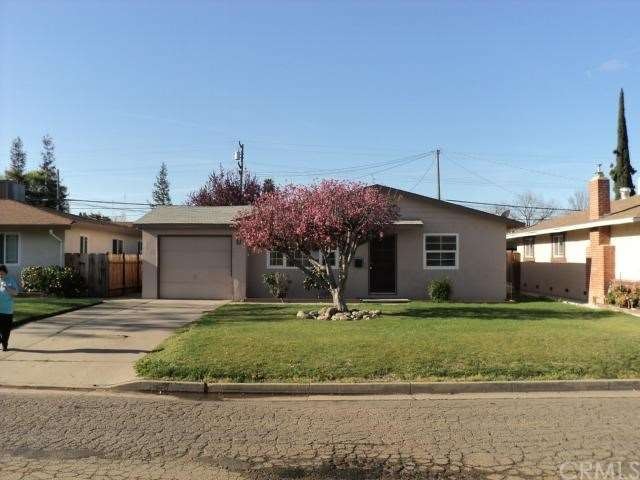
This 3 Bedroom, 1 Bath Home Ready to Move into! New Carpet, New Ceiling Fans, New Paint Inside & Out! Electric Fireplace, Title Counters, Extra Large Shower. Automatic sprinkler system & a Garden area.
Last Agent to Sell the Property
Roberta Flanagan Realtor, Inc License #01472512 Listed on: 04/11/2012
Last Buyer's Agent
Maria Moraga
Realty Executives Of Northern California License #01852210
Hector Garcia
BLVD Real Estate
(510) 370-4028
37 Total Sales
5 in Downtown Merced
$170K - $301K Price Range
Nai Saetern
Real Brokerage Technologies, Inc.
(209) 600-0372
78 Total Sales
8 in Downtown Merced
$20K - $300K Price Range
Cary Griffith
Century 21 Sierra Realtors
(209) 348-0458
92 Total Sales
1 in Downtown Merced
$300,000 Price
Steven Zagaris
PMZ Real Estate
(209) 653-1646
141 Total Sales
1 in Downtown Merced
$382,500 Price
Ben Bazar
RE/MAX Executive
(209) 497-5769
83 Total Sales
1 in Downtown Merced
$382,500 Price
Rhonda Wheeland
Realty World -RW Properties
(209) 287-3287
119 Total Sales
1 in Downtown Merced
$305,000 Price
We collect this data history from publicly available records. To have your information removed, we recommend requesting removal directly through your county’s website.
| Date | Event | Price | List to Sale | Price per Sq Ft |
|---|---|---|---|---|
| 06/01/2012 06/01/12 | Sold | $70,000 | -6.7% | $67 / Sq Ft |
| 04/19/2012 04/19/12 | Pending | -- | -- | -- |
| 04/11/2012 04/11/12 | For Sale | $75,000 | -- | $72 / Sq Ft |
Seller's Agent in 2012
Terry Priest
Roberta Flanagan Realtor, Inc
(209) 777-4283
16 in this area
93 Total Sales
Seller Co-Listing Agent in 2012
Peggy Flanagan
Roberta Flanagan Realtor, Inc
(209) 777-4282
16 in this area
92 Total Sales
M
Buyer's Agent in 2012
Maria Moraga
Realty Executives
Source: California Regional Multiple Listing Service (CRMLS)
MLS Number: MC12045944
APN: 030-161-013
Disclaimer: Certain information contained herein is derived from information provided by parties other than Homes.com. All information provided is deemed reliable, but is not guaranteed to be accurate and should be independently verified.
The multiple listing data appearing on this website, or contained in reports produced therefrom, is owned and copyrighted by California Regional Multiple Listing Service, Inc. ("CRMLS") and is protected by all applicable copyright laws. Information provided is for viewer's personal, non-commercial use and may not be used for any purpose other than to identify prospective properties the viewer may be interested in purchasing. All listing data, including but not limited to square footage and lot size is believed to be accurate, but the listing Agent, listing Broker and CRMLS and its affiliates do not warrant or guarantee such accuracy. The viewer should independently verify the listed data prior to making any decisions based on such information by personal inspection and/or contacting a real estate professional.
Based on information from California Regional Multiple Listing Service, Inc. and /or other sources. All data, including all measurements and calculations of area, is obtained from various sources and has not been, and will not be, verified by broker or MLS. All information should be independently reviewed and verified for accuracy. Properties may or may not be listed by the office/agent presenting the information
Ask me questions while you tour the home.