
Seller's Agent in 2024
Stephanie Wood
Ohio Realty
(740) 707-1437
230 Total Sales

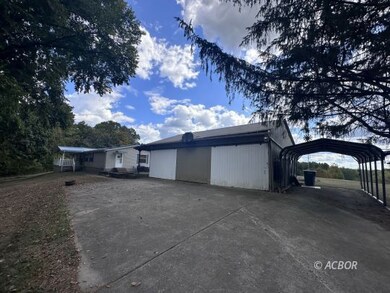
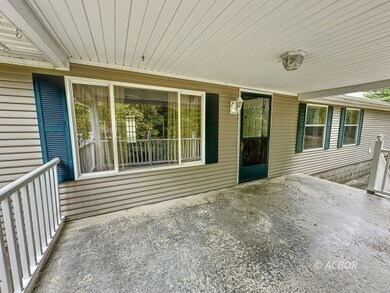

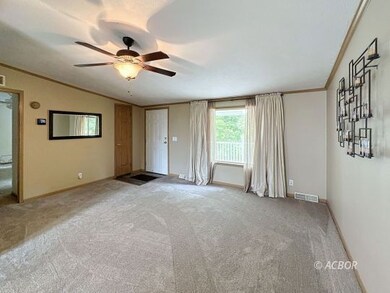
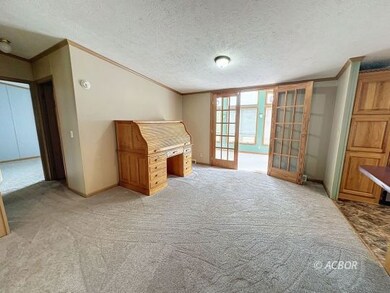

Situated on just under 10 acres, this charming 3-bedroom, 2-bath home offers the perfect blend of country living and modern comfort. Spanning nearly 2,000 square feet, the home offers multiple living spaces and a beautiful sunroom ideal for relaxing or entertaining, with serene views of the surrounding landscape. Enjoy peaceful pasture views from the back and a tranquil wooded view from the front, creating a picturesque setting in every direction. Recent updates include a durable metal roof, newer heating and cooling system, stainless steel kitchen appliances, updated primary bath and refreshed flooring in key areas. Also a new septic system is in the works. The property includes a versatile detached building, perfect for storage, hobbies, or a workshop. This property offers both privacy and the opportunity to enjoy nature. Don't miss the chance to own this beautiful piece of countryside living just a few minutes to town on easy access, hard top road. Call your agent to get your showing scheduled!
Last Agent to Sell the Property
Ohio Realty Brokerage Phone: (740) 707-1437 License #SAL.2006004406 Listed on: 09/19/2024
We collect this data history from publicly available records. To have your information removed, we recommend requesting removal directly through your county’s website.
| Date | Event | Price | List to Sale | Price per Sq Ft |
|---|---|---|---|---|
| 11/05/2024 11/05/24 | Sold | $219,900 | 0.0% | $110 / Sq Ft |
| 10/08/2024 10/08/24 | Pending | -- | -- | -- |
| 10/02/2024 10/02/24 | For Sale | $219,900 | 0.0% | $110 / Sq Ft |
| 09/25/2024 09/25/24 | Pending | -- | -- | -- |
| 09/19/2024 09/19/24 | For Sale | $219,900 | -- | $110 / Sq Ft |
We collect this data history from publicly available records. To have your information removed, we recommend requesting removal directly through your county’s website.
| Year | Tax Paid | Tax Assessment Tax Assessment Total Assessment is a certain percentage of the fair market value that is determined by local assessors to be the total taxable value of land and additions on the property. | Land | Improvement |
|---|---|---|---|---|
| 2025 | $2,724 | $129,032 | $41,118 | $87,914 |
| 2024 | $2,427 | $93,591 | $32,865 | $60,726 |
| 2023 | $2,522 | $97,283 | $32,865 | $64,418 |
| 2022 | $2,250 | $83,931 | $32,865 | $51,066 |
| 2021 | $2,282 | $81,677 | $32,865 | $48,812 |
| 2020 | $2,324 | $82,826 | $32,865 | $49,961 |
| 2019 | $2,696 | $35,198 | $32,865 | $2,333 |
| 2018 | $2,735 | $92,532 | $32,865 | $59,667 |
| 2017 | $2,999 | $92,229 | $32,865 | $59,364 |
| 2016 | $2,827 | $92,273 | $32,865 | $59,408 |
| 2015 | $2,784 | $90,794 | $31,300 | $59,494 |
| 2014 | $2,769 | $91,744 | $31,300 | $60,444 |
Seller's Agent in 2024
Stephanie Wood
Ohio Realty
(740) 707-1437
230 Total Sales
Buyer's Agent in 2024
Ally Rapp Lee
The Athens Real Estate Co., Ltd.
(740) 590-8998
112 Total Sales
Source: Athens County Board of REALTORS®
MLS Number: 2432619
Ask me questions while you tour the home.