
Juli Hurdle
F.C. Tucker Company
(866) 619-1178
68 Total Sales
1 in Castleton
$510,000 Price
Estimated Value: $221,000 - $247,000
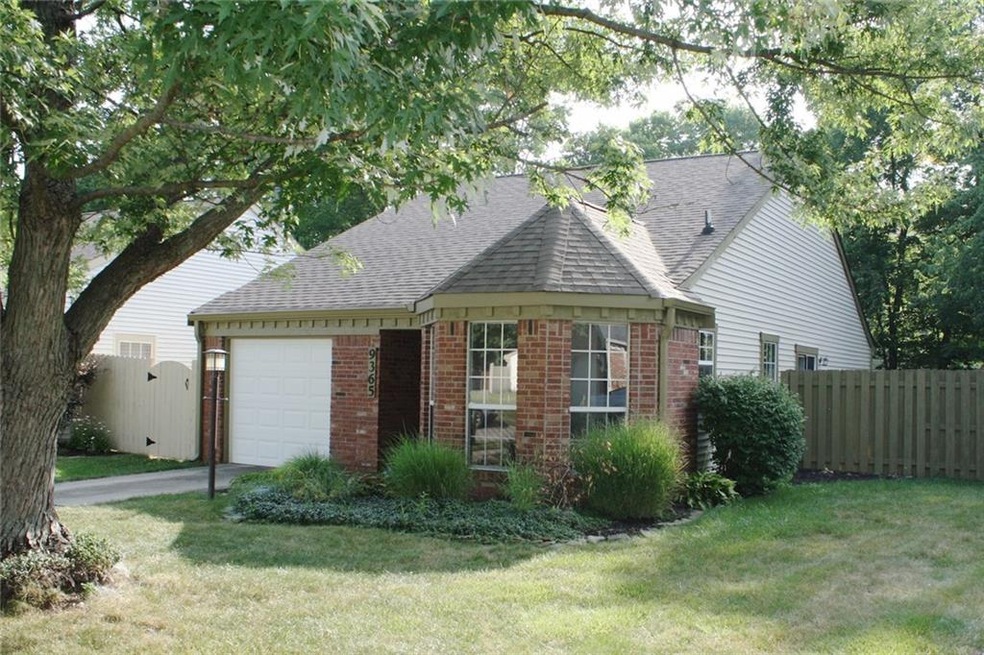
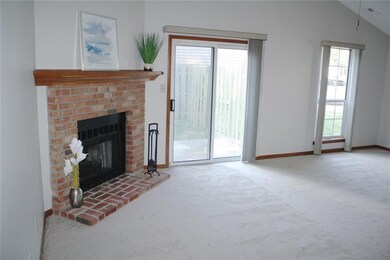
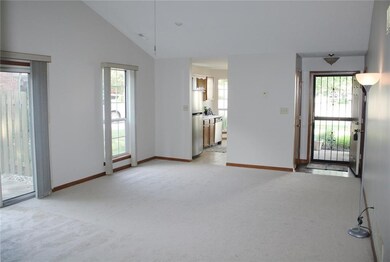
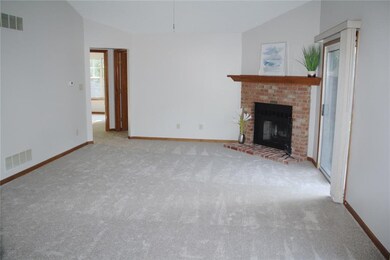
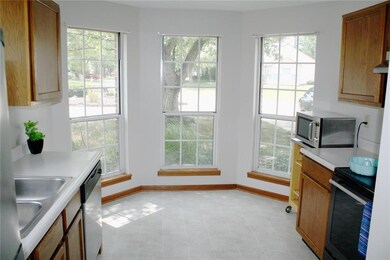
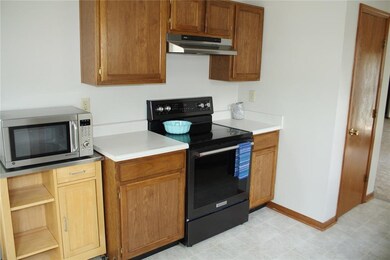
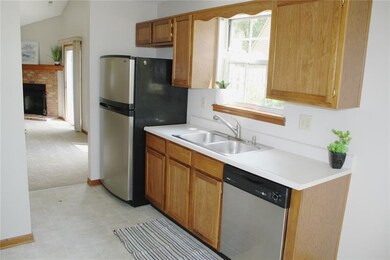
This Move-In Ready, Charming Ranch has brand new carpet and new paint throughout the entire home. Bright eat-in kitchen has beautiful bay window, pantry and the new appliances stay. Great room has cathedral ceilings and corner wood-burning fireplace. This main living area is bright and spacious with access to the concrete patio and fully fenced, spacious backyard. Gorgeous views from both bedrooms. Lovely neighborhood, close to shopping, interstate, restaurants and more!
Last Agent to Sell the Property
Keller Williams Indpls Metro N License #RB14044234 Listed on: 07/17/2018
We collect this data history from publicly available records. To have your information removed, we recommend requesting removal directly through your county’s website.
Juli Hurdle
F.C. Tucker Company
(866) 619-1178
68 Total Sales
1 in Castleton
$510,000 Price
David Brenton
DAVID BRENTON'S TEAM
(463) 300-6825
563 Total Sales
1 in Castleton
$215,900 Price
Tom Lazzara
Lazzara Real Estate
(877) 829-7809
80 Total Sales
1 in Castleton
$268,000 Price
Lisa Meulbroek
Liberty Real Estate, LLC.
(888) 614-3521
175 Total Sales
1 in Castleton
$192,000 Price
Jeffrey Mitchell
Wise Choice Real Estate LLC
(888) 307-3804
91 Total Sales
1 in Castleton
$185,000 Price
Michele Snyder
M Realty Services
(855) 625-6431
38 Total Sales
1 in Castleton
$147,000 Price
We collect this data history from publicly available records. To have your information removed, we recommend requesting removal directly through your county’s website.
| Date | Buyer | Sale Price | Title Company |
|---|---|---|---|
| $133,000 | Fidelity National Title | ||
| $133,000 | -- |
We collect this data history from publicly available records. To have your information removed, we recommend requesting removal directly through your county’s website.
| Date | Status | Borrower | Loan Amount |
|---|---|---|---|
| Open | $100,000 | ||
| Previous Owner | $110,127 | ||
| Previous Owner | $110,888 |
We collect this data history from publicly available records. To have your information removed, we recommend requesting removal directly through your county’s website.
| Date | Event | Price | List to Sale | Price per Sq Ft |
|---|---|---|---|---|
| 08/17/2018 08/17/18 | Sold | $133,000 | +0.4% | $122 / Sq Ft |
| 07/19/2018 07/19/18 | Pending | -- | -- | -- |
| 07/17/2018 07/17/18 | For Sale | $132,500 | -- | $122 / Sq Ft |
We collect this data history from publicly available records. To have your information removed, we recommend requesting removal directly through your county’s website.
| Year | Tax Paid | Tax Assessment Tax Assessment Total Assessment is a certain percentage of the fair market value that is determined by local assessors to be the total taxable value of land and additions on the property. | Land | Improvement |
|---|---|---|---|---|
| 2026 | $8,047 | $681,908 | $545,533 | $136,375 |
| 2025 | $8,047 | $668,538 | $534,837 | $133,701 |
| 2024 | $7,611 | $655,430 | $524,350 | $131,080 |
| 2023 | $7,547 | $642,579 | $514,069 | $128,510 |
| 2022 | $7,287 | $629,981 | $503,990 | $125,991 |
| 2021 | $6,994 | $617,629 | $494,108 | $123,521 |
| 2019 | $6,702 | $599,311 | $479,453 | $119,858 |
| 2018 | $6,818 | $587,560 | $470,052 | $117,508 |
| 2016 | $5,947 | $506,000 | $404,000 | $102,000 |
| 2015 | $5,562 | $470,000 | $375,500 | $94,500 |
| 2014 | $4,633 | $388,000 | $310,000 | $78,000 |
Seller's Agent in 2018
Julie Downey
Keller Williams Indpls Metro N
(317) 250-7996
10 Total Sales
Seller Co-Listing Agent in 2018
Katie Griffin
Keller Williams Indpls Metro N
(317) 847-4709
3 Total Sales
Buyer's Agent in 2018
Mike Scheetz
CENTURY 21 Scheetz
(317) 587-8600
656 Total Sales
MS
Buyer Co-Listing Agent in 2018
Melanie Scheetz
CENTURY 21 Scheetz
(317) 517-0073
128 Total Sales
Source: MIBOR Broker Listing Cooperative®
MLS Number: 21581357
APN: 49-02-14-107-015.000-400
Disclaimer: Certain information contained herein is derived from information provided by parties other than Homes.com. All information provided is deemed reliable, but is not guaranteed to be accurate and should be independently verified.
All data is obtained from various sources and may not have been verified by broker or MLS GRID. Supplied Open House Information is subject to change without notice. All information should be independently reviewed and verified for accuracy. Properties may or may not be listed by the office/agent presenting the information. Some IDX listings have been excluded from this website.
Listings courtesy of MIBOR Broker Listing Cooperative® as distributed by MLS GRID.
Based on information submitted to the MLS GRID
Ask me questions while you tour the home.