
Lora Trenner
Re/Max Home and Investment
(530) 767-4094
116 Total Sales
3 in Durham
$720K - $1.2M Price Range
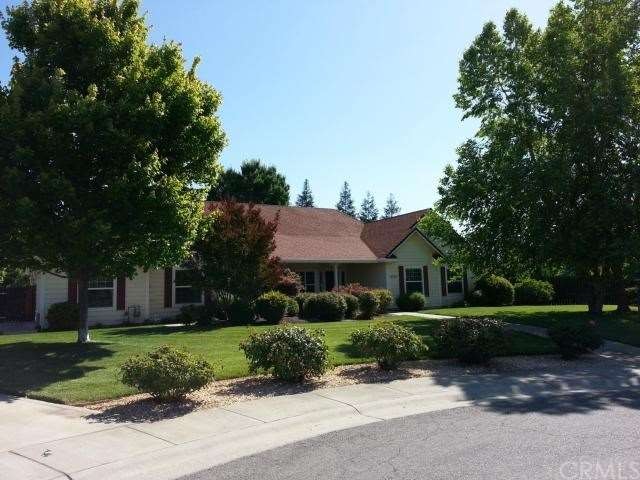
Estimated Value: $872,086
Beautifully maintained one owner home in one of Durham's best subdivisions, very rarely do these become available. This home features 3 bedrooms, 2.5 baths, the kitchen is open to the family room, indoor laundry room, media room that could be used as a fourth bedroom, backyard that looks like your own private park! Separate area for gardening and fruit trees plus another gated and fenced area for your RV or toys. This is truly a turnkey home you will not be disappointed!
Last Agent to Sell the Property
Century 21 Select Real Estate, Inc. License #01265853 Listed on: 05/11/2014
We collect this data history from publicly available records. To have your information removed, we recommend requesting removal directly through your county’s website.
Lora Trenner
Re/Max Home and Investment
(530) 767-4094
116 Total Sales
3 in Durham
$720K - $1.2M Price Range
Jacob Darr
NextHome North Valley Realty
(530) 767-3889
111 Total Sales
4 in Durham
$250K - $1.1M Price Range
Jill Stewart
Re/Max of Chico
(916) 579-6619
102 Total Sales
2 in Durham
$72K - $500K Price Range
Becky Williams
Keller Williams Realty Chico Area
(530) 236-6612
136 Total Sales
3 in Durham
$515K - $729K Price Range
Adam Fedeli
Chico Homes
(530) 404-5229
34 Total Sales
1 in Durham
$469,000 Price
Shane Collins
Re/Max of Chico
(530) 767-3408
147 Total Sales
1 in Durham
$349,900 Price
We collect this data history from publicly available records. To have your information removed, we recommend requesting removal directly through your county’s website.
| Year | Tax Paid | Tax Assessment Tax Assessment Total Assessment is a certain percentage of the fair market value that is determined by local assessors to be the total taxable value of land and additions on the property. | Land | Improvement |
|---|---|---|---|---|
| 2026 | $7,212 | $643,543 | $275,820 | $367,723 |
| 2025 | $6,738 | $630,925 | $270,412 | $360,513 |
| 2024 | $6,738 | $618,555 | $265,110 | $353,445 |
| 2023 | $6,674 | $606,427 | $259,912 | $346,515 |
| 2022 | $6,554 | $594,537 | $254,816 | $339,721 |
| 2021 | $6,395 | $582,880 | $249,820 | $333,060 |
| 2020 | $6,298 | $576,904 | $247,259 | $329,645 |
| 2019 | $6,253 | $565,593 | $242,411 | $323,182 |
| 2018 | $5,827 | $554,504 | $237,658 | $316,846 |
| 2017 | $5,746 | $543,633 | $232,999 | $310,634 |
| 2016 | $5,323 | $515,563 | $228,431 | $287,132 |
| 2015 | $5,111 | $496,000 | $225,000 | $271,000 |
| 2014 | $3,849 | $373,303 | $118,144 | $255,159 |
Seller's Agent in 2014
Mark Reaman
Century 21 Select Real Estate, Inc.
(530) 228-2229
25 Total Sales
ML
Buyer's Agent in 2014
Mark Leiker
Plaza Realtors
(530) 894-0212
4 Total Sales
Source: California Regional Multiple Listing Service (CRMLS)
MLS Number: CH14097682
APN: 039-460-093-000
Disclaimer: Certain information contained herein is derived from information provided by parties other than Homes.com. All information provided is deemed reliable, but is not guaranteed to be accurate and should be independently verified.
The multiple listing data appearing on this website, or contained in reports produced therefrom, is owned and copyrighted by California Regional Multiple Listing Service, Inc. ("CRMLS") and is protected by all applicable copyright laws. Information provided is for viewer's personal, non-commercial use and may not be used for any purpose other than to identify prospective properties the viewer may be interested in purchasing. All listing data, including but not limited to square footage and lot size is believed to be accurate, but the listing Agent, listing Broker and CRMLS and its affiliates do not warrant or guarantee such accuracy. The viewer should independently verify the listed data prior to making any decisions based on such information by personal inspection and/or contacting a real estate professional.
Based on information from California Regional Multiple Listing Service, Inc. and /or other sources. All data, including all measurements and calculations of area, is obtained from various sources and has not been, and will not be, verified by broker or MLS. All information should be independently reviewed and verified for accuracy. Properties may or may not be listed by the office/agent presenting the information
Ask me questions while you tour the home.