
Seller's Agent in 2015
Tina Bilazarian
Re/Max Vision
(508) 826-2197
23 Total Sales

Estimated Value: $369,000 - $438,000

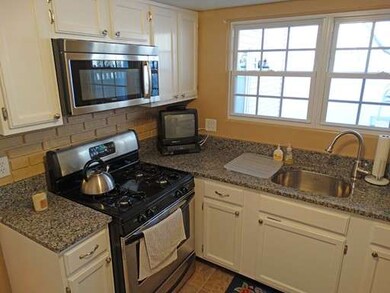


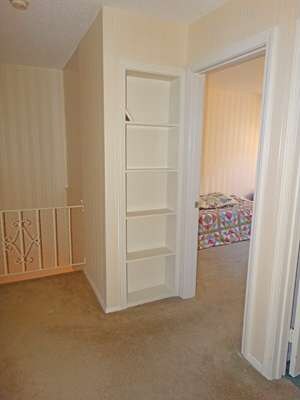
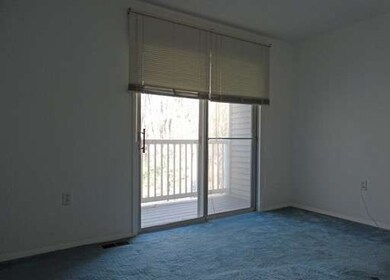
TIMBERBROOK - updated end unit with a peaceful and private wooded setting.. Unit features - wood burning fire placed living room, dining room, recent laminate floors / sliders to enclosed deck / updated kitchen - granite counters - only 2 years young stainless appliances - in unit washer-dryer. Updated half bath on first level. Second floor features 3 bedrooms, carpeting. Updated full bath, granite counters. Master with sliders to deck. Replacement windows - insulated doors / central air conditioning. Garage with openers. Neutral decor, just move in. Immediate occupancy. Don't miss out - only unit available at this time.. Minutes to #140, #290 and #495.
Home Type
Condominium
Year Built
1974
Lot Details
3.69 Acres
We collect this data history from publicly available records. To have your information removed, we recommend requesting removal directly through your county’s website.
We collect this data history from publicly available records. To have your information removed, we recommend requesting removal directly through your county’s website.
| Date | Buyer | Sale Price | Title Company |
|---|---|---|---|
| $179,000 | -- | ||
| $161,000 | -- |
We collect this data history from publicly available records. To have your information removed, we recommend requesting removal directly through your county’s website.
| Date | Status | Borrower | Loan Amount |
|---|---|---|---|
| Open | $200,000 | ||
| Closed | $169,383 | ||
| Closed | $152,000 | ||
| Closed | $19,000 | ||
| Closed | $15,000 |
We collect this data history from publicly available records. To have your information removed, we recommend requesting removal directly through your county’s website.
| Date | Event | Price | List to Sale | Price per Sq Ft |
|---|---|---|---|---|
| 02/24/2015 02/24/15 | Sold | $179,000 | 0.0% | $142 / Sq Ft |
| 01/06/2015 01/06/15 | Pending | -- | -- | -- |
| 01/04/2015 01/04/15 | Off Market | $179,000 | -- | -- |
| 12/31/2014 12/31/14 | For Sale | $179,000 | -- | $142 / Sq Ft |
We collect this data history from publicly available records. To have your information removed, we recommend requesting removal directly through your county’s website.
| Year | Tax Paid | Tax Assessment Tax Assessment Total Assessment is a certain percentage of the fair market value that is determined by local assessors to be the total taxable value of land and additions on the property. | Land | Improvement |
|---|---|---|---|---|
| 2025 | $4,672 | $337,800 | $0 | $337,800 |
| 2024 | $4,447 | $322,000 | $0 | $322,000 |
| 2023 | $3,799 | $263,800 | $0 | $263,800 |
| 2022 | $3,859 | $243,600 | $0 | $243,600 |
| 2021 | $4,913 | $201,400 | $0 | $201,400 |
| 2020 | $3,434 | $207,600 | $0 | $207,600 |
| 2019 | $3,097 | $193,100 | $0 | $193,100 |
| 2018 | $3,018 | $180,400 | $0 | $180,400 |
| 2017 | $2,908 | $180,400 | $0 | $180,400 |
| 2016 | $2,595 | $158,500 | $0 | $158,500 |
| 2015 | $2,759 | $158,500 | $0 | $158,500 |
| 2014 | $2,812 | $161,700 | $0 | $161,700 |
Seller's Agent in 2015
Tina Bilazarian
Re/Max Vision
(508) 826-2197
23 Total Sales
Buyer's Agent in 2015
Susan Marzo
Equine Homes Real Estate, LLC
(508) 450-6209
31 Total Sales
Source: MLS Property Information Network (MLS PIN)
MLS Number: 71779672
APN: BOYL-000022-000040-000001
Disclaimer: Certain information contained herein is derived from information provided by parties other than Homes.com. All information provided is deemed reliable, but is not guaranteed to be accurate and should be independently verified.
The property listing data and information, or the Images, set forth herein were provided to MLS Property Information Network, Inc. from third party sources, including sellers, lessors and public records, and were compiled by MLS Property Information Network, Inc. The property listing data and information, and the Images, are for the personal, non-commercial use of consumers having a good faith interest in purchasing or leasing listed properties of the type displayed to them and may not be used for any purpose other than to identify prospective properties which such consumers may have a good faith interest in purchasing or leasing. MLS Property Information Network, Inc. and its subscribers disclaim any and all representations and warranties as to the accuracy of the property listing data and information, or as to the accuracy of any of the Images, set forth herein.
Ask me questions while you tour the home.