NOT LISTED FOR SALE

Estimated Value: $325,000 - $345,683

2 Beds
2 Baths
1,510 Sq Ft
$222/Sq Ft Est. Value

Sale Details

Date Sold: June 20, 2025

Last sale price $337,000 $223 Per Sq Ft

Est. 1% decrease in value since last sale

Current estimated payment $2,501 / mo

3 Days on Market

Highlights

  • Open Floorplan
  • Deck
  • End Unit
  • Nancy Young Elementary School Rated A
  • Cathedral Ceiling
  • 1 Car Attached Garage

About This Home

As of June 2025

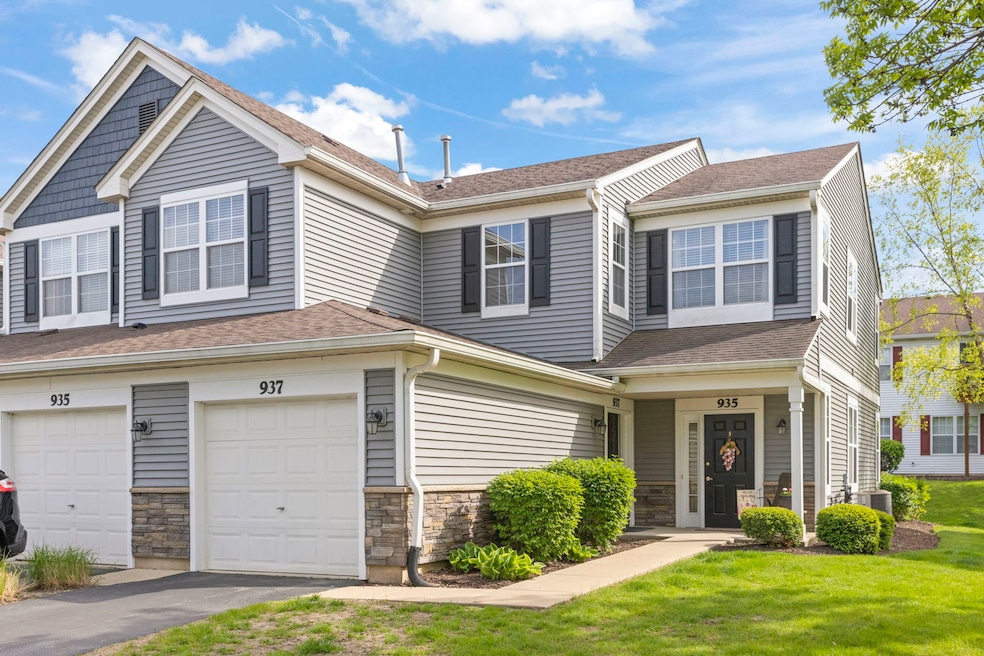
Wonderful two bedroom two bath end unit located in Enclave At Country Lakes! Rentals allowed. NAPERVILLE 204 SCHOOLS. Features include spacious primary bedroom with bath, kitchen with breakfast bar, vaulted ceiling in living room and dining room, and family room with access to 15 x 6 deck. Light and bright unit has white woodwork and an open floor plan. Air duct and dryer vent cleaning 2022, New dishwasher 2021, Wifi garage door opener and new tension springs 2019, Furnace 2018, Hot Water Heater and Garbage disposal 2017 and exterior siding upgrade 2020. Located close to train station and highway yet plenty of greenspace around! Recently painted, new flooring, new light fixtures. All of the furniture inside the townhome is available for sale, with the exception of the antique cabinet that the TV sits on, which is not included.

Last Agent to Sell the Property

Daniel Firks

Coldwell Banker Real Estate Group License #475141739 Listed on: 05/08/2025

Coldwell Banker Real Estate Group

Co-Listed By

Christopher Salas

Coldwell Banker Real Estate Group License #475207970

Last Buyer's Agent

Erin O'Connell

Baird & Warner License #475209760

Baird & Warner

Range of Values:

--
Value Increase
--
Percent Increase
--
Adjusted for Inflation
Collateral Analytics

Collateral Analytics Collateral Analytics AVMs (Automated Valuation Model) employ a number of statistical approaches combined with neighborhood-specific comparable selection guarantees the most up-to-date and precise valuations.

Not Available

Collateral Analytics does not have data for the current month. Please view the chart for historical values.

ICE

ICE Mortgage Technology ICE Mortgage Technology’s AVM (Automated Valuation Model) is a state-of-the-art online residential property valuation tool that provides a quick and accurate estimate of the value of almost any home in the U.S.

Not Available

ICE Mortgage Technology does not have data for the current month. Please view the chart for historical values.

First American

First American First American Data & Analytics’ next-generation AVM combines unrivaled data assets with a blended ensemble of valuation models to produce highly accurate, reliable valuations you can trust.

Not Available

First American does not have data for the current month. Please view the chart for historical values.

Quantarium

Quantarium Quantarium’s valuation service, repeatedly proven the industry’s most accurate and comprehensive, is supercharged with a self-learning and auto-tuning AI engine that continually becomes smarter and more accurate as it processes daily inputs from the industry’s leading RE data lake.

Not Available

Quantarium does not have data for the current month. Please view the chart for historical values.

Average Value
Not Available
List Price
Sold Price
Create a Home Valuation Report for This Property
The Home Valuation Report is an in-depth analysis detailing your home's value as well as a comparison with similar homes in the area

Townhouse Details

Home Type

  • Townhome

Est. Annual Taxes

  • $4,514

Year Built

  • Built in 2001

HOA Fees

  • $327 Monthly HOA Fees

Parking

  • 1 Car Attached Garage
  • Garage Door Opener
  • Driveway
  • Parking Included in Price

Home Design

  • Entry on the 1st floor
  • Asphalt Roof
  • Vinyl Siding
  • Concrete Perimeter Foundation

Interior Spaces

  • 1,510 Sq Ft Home
  • 1-Story Property
  • Open Floorplan
  • Cathedral Ceiling
  • Ceiling Fan
  • Drapes & Rods
  • Family Room
  • Combination Dining and Living Room

Kitchen

  • Range
  • Microwave
  • Dishwasher
  • Disposal

Flooring

  • Carpet
  • Vinyl

Bedrooms and Bathrooms

  • 2 Bedrooms
  • 2 Potential Bedrooms
  • 2 Full Bathrooms

Laundry

  • Laundry Room
  • Dryer
  • Washer

Home Security

Schools

  • Longwood Elementary School
  • Granger Middle School
  • Metea Valley High School

Utilities

  • Forced Air Heating and Cooling System
  • Heating System Uses Natural Gas
  • 100 Amp Service
  • Lake Michigan Water
  • Cable TV Available

Additional Features

  • Deck
  • End Unit

Listing and Financial Details

  • Homeowner Tax Exemptions

Community Details

Overview

  • Association fees include water, insurance, exterior maintenance, lawn care, snow removal
  • 6 Units
  • Client Services Association, Phone Number (866) 473-2573
  • Enclave At Country Lakes Subdivision, Vermillion Floorplan
  • Property managed by Real Manage

Amenities

  • Common Area

Recreation

  • Park

Pet Policy

  • Pets up to 100 lbs
  • Dogs and Cats Allowed

Security

  • Resident Manager or Management On Site
  • Carbon Monoxide Detectors

Townhouse Details

Home Type

Townhome

Est. Annual Taxes

$4,514

Year Built

Built in 2001

Lot Details

0 Sq Ft Lot

HOA Fees

$327 per month

Parking

1

Listing Details

  • Property Type: Residential
  • Property Type: Attached Single
  • Type Attached: Townhouse-Ranch
  • Ownership: Condo
  • EntryLevel: 1
  • New Construction: No
  • Property Sub-Type: Townhouse-Ranch
  • Subdivision Name: Enclave at Country Lakes
  • Year Built: 2001
  • Age: 21-25 Years
  • Built Before 1978 (Y/N): No
  • Disability Access and/or Equipped: No
  • General Information: School Bus Service,Commuter Bus,Commuter Train
  • Rebuilt (Y/N): No
  • Rehab (Y/N): No
  • Actual Status: Closed
  • SomePhotosVirtuallyStaged: No
  • Special Features: None
  • Property Sub Type: Townhouses
  • Stories: 1

Interior Features

  • Appliances: Range, Microwave, Dishwasher, Refrigerator, Washer, Dryer, Disposal
  • Basement: None
  • Full Bathrooms: 2
  • Total Bathrooms: 2
  • Total Bedrooms: 2
  • Interior Amenities: Cathedral Ceiling(s), Open Floorplan
  • LivingArea: 1510
  • Other Equipment: TV-Cable, CO Detectors, Ceiling Fan(s)
  • Room Type: Deck
  • Stories Total: 1
  • Window Features: Drapes
  • Estimated Total Finished Sq Ft: 0
  • Basement Bathrooms: No
  • Below Grade Bedrooms: 0
  • Dining Room: Combined w/ LivRm
  • Total Sq Ft: 0
  • Flooring: Carpet

Exterior Features

  • Common Walls: End Unit
  • Construction Materials: Vinyl Siding
  • Foundation Details: Concrete Perimeter
  • Lot Features: Common Grounds
  • Patio And Porch Features: Deck
  • Roof: Asphalt
  • Waterfront: No

Garage/Parking

  • Garage Spaces: 1
  • Parking Features: Asphalt, Garage Door Opener, On Site, Garage Owned, Attached, Garage
  • ParkingTotal: 1

Utilities

  • Sewer: Public Sewer
  • Cooling: Central Air
  • Electric: 100 Amp Service
  • Heating: Natural Gas, Forced Air
  • Laundry Features: Washer Hookup, Gas Dryer Hookup, In Unit
  • Water Source: Lake Michigan, Public

Condo/Co-op/Association

  • Pets Allowed: Cats OK, Dogs OK
  • Association Fee: 327
  • Association Amenities: Park
  • Association Fee Frequency: Monthly
  • Management: Manager Off-site
  • Master Association Fee: No
  • Master Association Fee Frequency: Not Required
  • Management Company: Real Manage
  • Management Contact Name: client services
  • Management Phone: 866-473-2573

Fee Information

  • Association Fee Includes: Water, Insurance, Exterior Maintenance, Lawn Care, Snow Removal

Schools

  • Elementary School: Longwood Elementary School
  • High School: Metea Valley High School
  • Middle/Junior School: Granger Middle School

Lot Info

  • Additional Parcels: No
  • Lot Dimensions: COMMON
  • Rural (Y/N): N
  • Special Assessments: N

Rental Info

  • Board Number: 10
  • Pets Allowed (Y/N): Yes
  • Is Parking Included in Price: Yes
  • Max Pet Weight: 100

Tax Info

  • Tax Annual Amount: 4514
  • Tax Year: 2023
  • Tax Exemptions: Homeowner

Multi Family

  • Units in Building: 6

Ownership History

We collect this data history from publicly available records. To have your information removed, we recommend requesting removal directly through your county’s website.

Date Name Owned For Owner Type

Purchase Details

Listed on
May 8, 2025
Closed on
Jun 16, 2025
Sold by
Finaldi Lauren F and Green Lauren F
Bought by
Seller's Agent
Daniel Firks
Coldwell Banker Real Estate Group
Buyer's Agent
Erin O'Connell
Baird & Warner
List Price
$329,900
Sold Price
$337,000
Premium/Discount to List
$7,100
2.15%
Views
30
Current Estimated Value
$335,171

Home Financials for this Owner

Home Financials are based on the most recent Mortgage that was taken out on this home.
Estimated Appreciation
-$1,829
Avg. Annual Appreciation
-0.46%
Original Mortgage
$263,000
Outstanding Balance
$260,266
Interest Rate
6.88%
Mortgage Type
New Conventional
Estimated Equity
$74,905

Purchase Details

Closed on
Sep 27, 2024
Sold by
Green David M
Bought by
Green Lauren F

Purchase Details

Listed on
Jul 2, 2022
Closed on
Aug 7, 2022
Sold by
Kim Sung and Soo Jung
Bought by
Green David and Green Lauren
Seller's Agent
Karen Dumais
Berkshire Hathaway HomeServices American Heritage
Buyer's Agent
Mark Kukla
eXp Realty
List Price
$250,000
Sold Price
$240,000
Premium/Discount to List
-$10,000
-4%

Home Financials for this Owner

Home Financials are based on the most recent Mortgage that was taken out on this home.
Avg. Annual Appreciation
8.57%

Purchase Details

Listed on
Jun 25, 2015
Closed on
Sep 1, 2015
Sold by
Jo Oconnor Margaret and Connor Mary Jo O
Bought by
Kim Sung
Seller's Agent
Peg Redding
Keller Williams Infinity
Buyer's Agent
Karen Dumais
Berkshire Hathaway HomeServices American Heritage
List Price
$169,800
Sold Price
$166,000
Premium/Discount to List
-$3,800
-2.24%

Home Financials for this Owner

Home Financials are based on the most recent Mortgage that was taken out on this home.
Avg. Annual Appreciation
5.46%
Original Mortgage
$132,800
Interest Rate
4.37%
Mortgage Type
New Conventional

Purchase Details

Closed on
May 21, 2004
Sold by
Carlin David J and Carlin Beth A
Bought by
Oconnor Margaret and Oconnor Kevin J

Home Financials for this Owner

Home Financials are based on the most recent Mortgage that was taken out on this home.
Original Mortgage
$145,200
Interest Rate
4.5%
Mortgage Type
Purchase Money Mortgage

Purchase Details

Closed on
Nov 22, 2002
Sold by
Carlin Beth and Caristensen Beth
Bought by
Carlin David J and Carlin Beth A

Home Financials for this Owner

Home Financials are based on the most recent Mortgage that was taken out on this home.
Original Mortgage
$132,000
Interest Rate
5.25%

Purchase Details

Closed on
Mar 14, 2001
Sold by
Pinnacle Corp
Bought by
Christensen Beth A

Home Financials for this Owner

Home Financials are based on the most recent Mortgage that was taken out on this home.
Original Mortgage
$10,000
Interest Rate
6.95%
Mortgage Type
Credit Line Revolving
Source: Public Records

Home Values in the Area

Source: Public Records

Average Home Value in this Area


Source: Public Records

Agents Specializing in Country Lakes, IL

See All Agents

Purchase History

We collect this data history from publicly available records. To have your information removed, we recommend requesting removal directly through your county’s website.

Date Buyer Sale Price Title Company
$337,000 None Listed On Document
Green Lauren F -- None Listed On Document
Green David $240,000 New Title Company Name
Kim Sung $166,000 First American Title Ins Co
Oconnor Margaret $181,500 Fox Title Company
Carlin David J -- Ctic
Christensen Beth A $142,000 Chicago Title Insurance Co
Source: Public Records

Mortgage History

We collect this data history from publicly available records. To have your information removed, we recommend requesting removal directly through your county’s website.

Date Status Borrower Loan Amount
Open $263,000
Previous Owner Kim Sung $122,000
Previous Owner Kim Sung $132,800
Previous Owner Oconnor Margaret $25,000
Previous Owner Oconnor Margaret $145,200
Previous Owner Carlin David J $50,000
Previous Owner Carlin David J $132,000
Previous Owner Christensen Beth A $10,000
Previous Owner Christensen Beth A $110,000
Source: Public Records

Property History

We collect this data history from publicly available records. To have your information removed, we recommend requesting removal directly through your county’s website.

Date Event Price List to Sale Price per Sq Ft Prior Sale
06/20/2025 06/20/25 Sold $337,000 +2.2% $223 / Sq Ft
05/19/2025 05/19/25 Pending -- -- --
05/15/2025 05/15/25 For Sale $329,900 +37.5% $218 / Sq Ft
08/08/2022 08/08/22 Sold $240,000 -4.0% $159 / Sq Ft View Prior Sale
07/17/2022 07/17/22 Pending -- -- --
07/15/2022 07/15/22 For Sale $250,000 0.0% $166 / Sq Ft
07/12/2022 07/12/22 Pending -- -- --
07/02/2022 07/02/22 For Sale $250,000 -- $166 / Sq Ft
Source: Midwest Real Estate Data (MRED)

Tax History

We collect this data history from publicly available records. To have your information removed, we recommend requesting removal directly through your county’s website.

Year Tax Paid Tax Assessment Tax Assessment Total Assessment is a certain percentage of the fair market value that is determined by local assessors to be the total taxable value of land and additions on the property. Land Improvement
2024 $4,746 $84,035 $16,604 $67,431
2023 $4,514 $75,510 $14,920 $60,590
2022 $4,452 $71,140 $14,060 $57,080
2021 $4,303 $68,600 $13,560 $55,040
2020 $4,297 $68,600 $13,560 $55,040
2019 $4,117 $65,250 $12,900 $52,350
2018 $3,629 $57,270 $14,940 $42,330
2017 $3,520 $55,320 $14,430 $40,890
2016 $3,445 $53,090 $13,850 $39,240
2015 $3,398 $50,410 $13,150 $37,260
2014 $3,321 $47,890 $12,490 $35,400
2013 $3,316 $48,230 $12,580 $35,650
Source: Public Records

Agents Affiliated with this Home

  • Section Image
  • Section Image
  • Section Image
  • Section Image
  • Section Image
  • Section Image
See All Agents

Map

Source: Midwest Real Estate Data (MRED)

MLS Number: 12360227

Midwest Real Estate Data (MRED)

APN: 07-09-310-182

Your Personal Tour Guide

Ask me questions while you tour the home.