
Justin Fine
Jack Fine Properties
(720) 650-6384
74 Total Sales
2 in Candelas
$699K - $775K Price Range
Estimated Value: $716,398
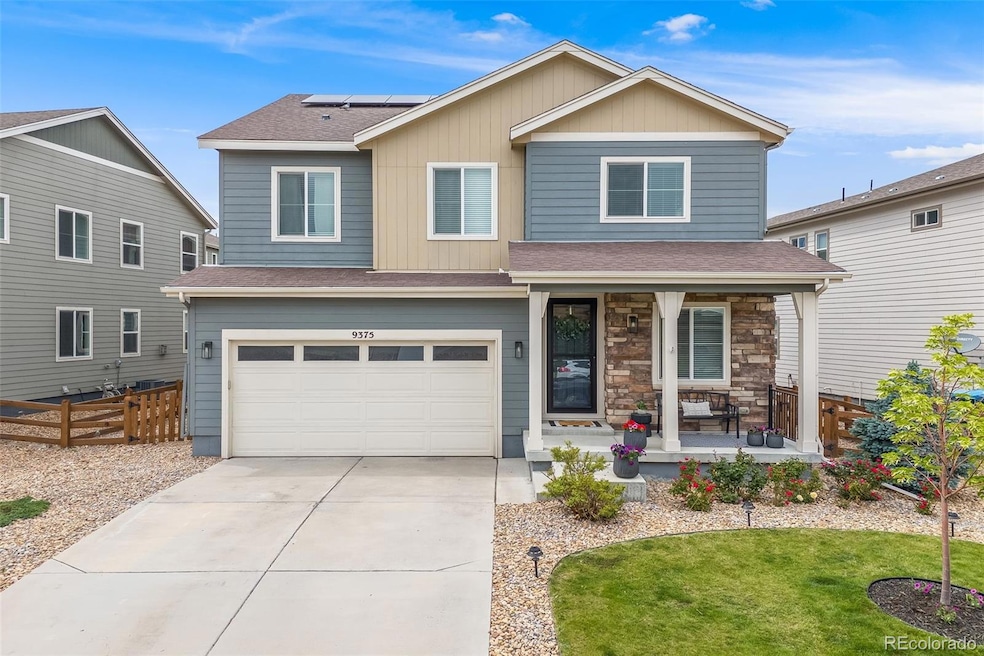
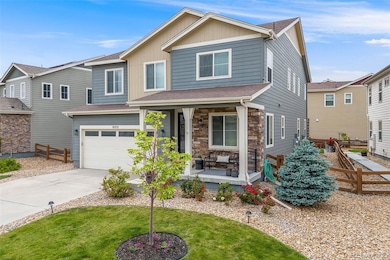
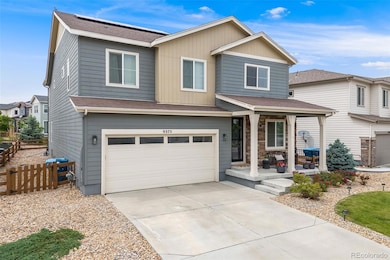
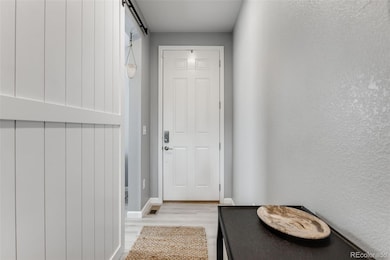
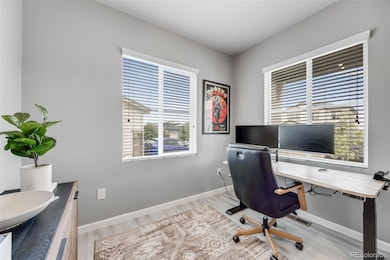
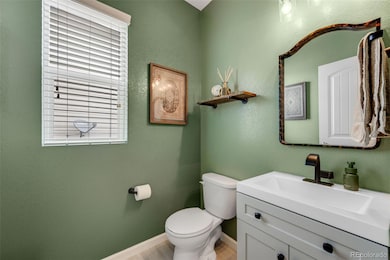
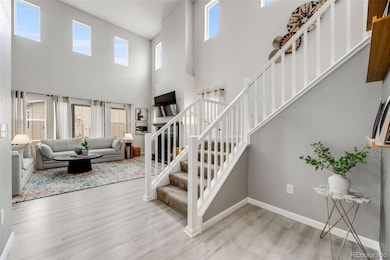
Welcome to this well appointed home in the heart of Candelas! This absolutely wonderful two-story home is tailor-made for those who cherish space, style, and a splash of modernity. With 3 large bedrooms, 3 luxurious bathrooms, and a total of over 3300 sqft, this home lives spaciously. Flooded with natural light and boasting an open floor plan, you'll feel right at home, and so will your guests!
Step into the chef's kitchen, where beautiful granite countertops, a large kitchen island, and stainless steel appliances await your culinary creations. Serve up in the sizable dining area or cozy up in the living room, which dons a fireplace and towering two-story vaulted ceilings. Dual pane windows ensure your vistas are bright, and the loft provides a flexible space perfect for a playroom, secondary living area, or office- you decide!
The primary suite feels like a sanctuary, with large windows with mountain views, ample space and a walk in closet that is accessed through the primary bath. Laundry is a breeze with the washer and dryer conveniently located just down the hall. Two other bedrooms and a full bath are upstairs. The full, unfinished basement, with rough-ins for a bathroom and wet bar, await your creative touch. The owners currently have one of the bedrooms finished for guests and the rest is left for you to create your own!
Enjoy maintenance-free turf grass in your private outdoor space. With no HOA fees, the communal pool and tennis courts are just a bonus. Plus, you're minutes from the mountains and the vibrant hubs of Golden, Boulder, and Denver. This home not only offers a chic lifestyle but places you right in the center of everything Arvada has to offer. Dive into a community that’s growing with new stores, neighborhood restaurants, and the popular Freedom Street Social, a food hall that promises live music and family fun. This home has been lovingly cared for. Fresh paint, new fans, and freshly cleaned carpets make this purchase a no brainer!
Last Agent to Sell the Property
Compass - Denver Brokerage Email: s.clark@compass.com,720-666-4572 License #100053410 Listed on: 10/10/2025
We collect this data history from publicly available records. To have your information removed, we recommend requesting removal directly through your county’s website.
Justin Fine
Jack Fine Properties
(720) 650-6384
74 Total Sales
2 in Candelas
$699K - $775K Price Range
Nicole Green
West and Main Homes Inc
(720) 802-0069
50 Total Sales
1 in Candelas
$708,000 Price
Todd L Crosbie
LIV Sotheby's International Realty
(720) 807-4950
78 Total Sales
1 in Candelas
$795,000 Price
Jorge Mier
Keller Williams Trilogy
(720) 704-0657
124 Total Sales
1 in Candelas
$705,000 Price
Corina Koeneke
Keller Williams Realty Downtown LLC
(720) 575-8535
105 Total Sales
1 in Candelas
$1,200,000 Price
Danyelle Cruz
Your Castle Real Estate LLC
(720) 573-1359
61 Total Sales
4 in Candelas
$1.3M - $1.6M Price Range
We collect this data history from publicly available records. To have your information removed, we recommend requesting removal directly through your county’s website.
| Date | Buyer | Sale Price | Title Company |
|---|---|---|---|
| $683,800 | First Alliance Title | ||
| Hatley Lee | $510,000 | Wfg National Title | |
| Aerts Long Casey Douglas | $459,372 | Land Title Guarantee Co |
We collect this data history from publicly available records. To have your information removed, we recommend requesting removal directly through your county’s website.
| Date | Status | Borrower | Loan Amount |
|---|---|---|---|
| Open | $375,000 | ||
| Previous Owner | Hatley Lee | $130,000 | |
| Previous Owner | Hatley Lee | $90,000 | |
| Previous Owner | Hatley Lee | $70,000 | |
| Previous Owner | Hatley Lee | $515,200 | |
| Previous Owner | Hatley Lee | $459,000 | |
| Previous Owner | Aerts Long Casey Douglas | $424,100 |
We collect this data history from publicly available records. To have your information removed, we recommend requesting removal directly through your county’s website.
| Date | Event | Price | List to Sale | Price per Sq Ft |
|---|---|---|---|---|
| 12/29/2025 12/29/25 | Sold | $683,800 | -2.2% | $305 / Sq Ft |
| 10/10/2025 10/10/25 | For Sale | $699,000 | -- | $312 / Sq Ft |
We collect this data history from publicly available records. To have your information removed, we recommend requesting removal directly through your county’s website.
| Year | Tax Paid | Tax Assessment Tax Assessment Total Assessment is a certain percentage of the fair market value that is determined by local assessors to be the total taxable value of land and additions on the property. | Land | Improvement |
|---|---|---|---|---|
| 2025 | $8,455 | $43,841 | $7,905 | $35,936 |
| 2024 | $7,745 | $41,441 | $7,336 | $34,105 |
| 2023 | $7,745 | $41,441 | $7,336 | $34,105 |
| 2022 | $6,526 | $34,894 | $6,414 | $28,480 |
| 2021 | $6,272 | $35,899 | $6,599 | $29,300 |
| 2020 | $6,238 | $35,760 | $8,106 | $27,654 |
| 2019 | $6,191 | $35,760 | $8,106 | $27,654 |
| 2018 | $5,824 | $33,222 | $8,991 | $24,231 |
| 2017 | $4,536 | $27,159 | $27,159 | $0 |
Seller's Agent in 2025
Sarah Clark
Compass - Denver
(720) 666-4572
1 in this area
100 Total Sales
Buyer's Agent in 2025
Sheila Gossen
HomeSmart
(720) 937-8998
1 in this area
28 Total Sales
Source: REcolorado®
MLS Number: 6778895
APN: 20-241-16-020
Disclaimer: Certain information contained herein is derived from information provided by parties other than Homes.com. All information provided is deemed reliable, but is not guaranteed to be accurate and should be independently verified.
All data is obtained from various sources and may not have been verified by broker or MLS GRID. Supplied Open House Information is subject to change without notice. All information should be independently reviewed and verified for accuracy. Properties may or may not be listed by the office/agent presenting the information. Some IDX listings have been excluded from this website. The content relating to real estate for sale in this Web site comes in part from the Internet Data eXchange (“IDX”) program of METROLIST, INC., DBA RECOLORADO®. Real estate listings held by brokers other than Ten-X are marked with the IDX Logo. This information is being provided for the consumers’ personal, non-commercial use and may not be used for any other purpose. All information is subject to change and should be independently verified.
This publication is designed to provide information with regard to the subject matter covered. It is displayed with the understanding that the publisher and authors are not engaged in rendering real estate, legal, accounting, tax, or other professional services and that the publisher and authors are not offering such advice in this publication. If real estate, legal, or other expert assistance is required, the services of a competent, professional person should be sought.
The information contained in this publication is subject to change without notice. METROLIST, INC., DBA RECOLORADO MAKES NO WARRANTY OF ANY KIND WITH REGARD TO THIS MATERIAL, INCLUDING, BUT NOT LIMITED TO, THE IMPLIED WARRANTIES OF MERCHANTABILITY AND FITNESS FOR A PARTICULAR PURPOSE. METROLIST, INC., DBA RECOLORADO SHALL NOT BE LIABLE FOR ERRORS CONTAINED HEREIN OR FOR ANY DAMAGES IN CONNECTION WITH THE FURNISHING, PERFORMANCE, OR USE OF THIS MATERIAL.
PUBLISHER’S NOTICE: All real estate advertised herein is subject to the Federal Fair Housing Act and the Colorado Fair Housing Act, which Acts make it illegal to make or publish any advertisement that indicates any preference, limitation, or discrimination based on race, color, religion, sex, handicap, familial status, or national origin.
METROLIST, INC., DBA RECOLORADO will not knowingly accept any advertising for real estate that is in violation of the law. All persons are hereby informed that all dwellings advertised are available on an equal opportunity basis.
© 2026 METROLIST, INC., DBA RECOLORADO® – All Rights Reserved. 6455 S. Yosemite St., Suite 500 Greenwood Village, CO 80111 USA
ALL RIGHTS RESERVED WORLDWIDE. No part of this publication may be reproduced, adapted, translated, stored in a retrieval system or transmitted in any form or by any means, electronic, mechanical, photocopying, recording, or otherwise, without the prior written permission of the publisher. The information contained herein including but not limited to all text, photographs, digital images, virtual tours, may be seeded and monitored for protection and tracking.
Listings courtesy of REcolorado® as distributed by MLS GRID.
Based on information submitted to the MLS GRID
Ask me questions while you tour the home.