
Alexander Prewitt
Real Broker
(520) 214-6602
444 Total Sales
1 in Coronado
$590,000 Price


Estimated Value: $795,670 - $895,000
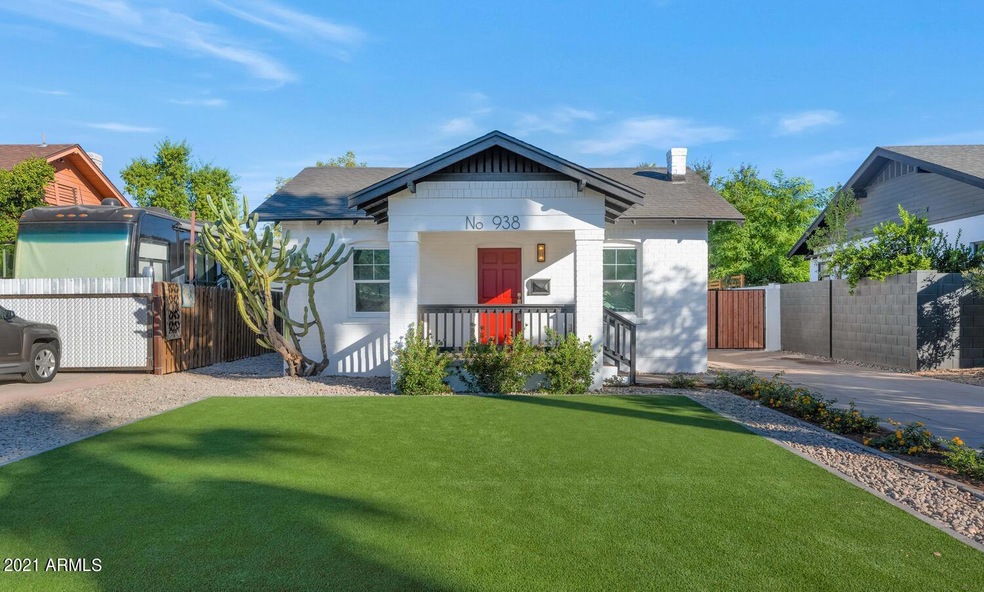
If you are looking for a completely remodeled LARGE historic home in the highly sought after Coronado Historic District, LOOK NO FURTHER! Charming original brick home built in 1928 has been completely refit with new plumbing, electric, and finishes. Additional new construction puts the entire livable square footage at a massive 2450/ft. Designer finishes throughout including durable luxury vinyl plank flooring, beautiful tile showers and kitchen backsplash, quartz surfaces, custom wood floating shelves and eat-in table, and stainless steel appliances. Large master bedroom features en suite bathroom and walk-in closet with custom cabinetry. 2nd bedroom with en suite bath at the front of the house can be used as a guest suite, 2nd master or office. 2 additional bedrooms leave plenty of space for a home gym or additional work areas. Synthetic grass front yard provides year round beautiful curb appeal with minimal maintenance. Plenty of parking including a large 12' gate that encloses 2 vehicles in the side yard. Built in planters just outside the side entry kitchen door offer ample space for vegetable or herb gardens or miniature fruit trees. A large separate patio slab with custom pergola is a perfect spot for outdoor dining and BBQ. Dual porch swings give built in seating for the sizable backyard which has enough space for a large grass area or future pool. Minutes away from some of the best local restaurants, bars, and shops; Minutes away from uptown & downtown; Minutes away from Biltmore, Scottsdale, Tempe, and Sky Harbor. History, new construction, modern design, and LOCATION...only so many of these houses ever come to market....Welcome Home!
Last Agent to Sell the Property
Diamond King Realty License #BR668308000 Listed on: 11/16/2021
We collect this data history from publicly available records. To have your information removed, we recommend requesting removal directly through your county’s website.
Alexander Prewitt
Real Broker
(520) 214-6602
444 Total Sales
1 in Coronado
$590,000 Price
Sarah McNurlin
Arizona Best Real Estate
(406) 763-7948
78 Total Sales
1 in Coronado
$675,000 Price
Alexandra Komichak
eXp Realty
(412) 912-4506
67 Total Sales
2 in Coronado
$490K - $705K Price Range
Megan Faber
Real Broker
(623) 323-5384
110 Total Sales
1 in Coronado
$395,000 Price
Melissa Twitchell
eXp Realty
(623) 263-0719
112 Total Sales
1 in Coronado
$770,000 Price
R. Chris Reece
Good Oak Real Estate
(623) 663-4503
127 Total Sales
1 in Coronado
$515,000 Price
We collect this data history from publicly available records. To have your information removed, we recommend requesting removal directly through your county’s website.
| Date | Buyer | Sale Price | Title Company |
|---|---|---|---|
| -- | None Listed On Document | ||
| Krukowski William | $850,000 | Old Republic Title Agency | |
| Diamond Development Group | $435,000 | Old Republic Title Agency | |
| Iridius Income Fund Real Estate Holdings | $470,651 | None Available | |
| Fox Remodeling Llc | $185,000 | Fidelity Natl Title Agency I |
We collect this data history from publicly available records. To have your information removed, we recommend requesting removal directly through your county’s website.
| Date | Status | Borrower | Loan Amount |
|---|---|---|---|
| Previous Owner | $807,500 | ||
| Previous Owner | Diamond Development Group | $508,000 | |
| Previous Owner | Fox Remodeling Llc | $384,000 | |
| Previous Owner | Ravitch Diane J | $95,000 | |
| Previous Owner | Ravitch Diane J | $110,330 |
We collect this data history from publicly available records. To have your information removed, we recommend requesting removal directly through your county’s website.
| Date | Event | Price | List to Sale | Price per Sq Ft |
|---|---|---|---|---|
| 12/17/2021 12/17/21 | Sold | $850,000 | -3.3% | $347 / Sq Ft |
| 11/16/2021 11/16/21 | For Sale | $879,000 | -- | $359 / Sq Ft |
We collect this data history from publicly available records. To have your information removed, we recommend requesting removal directly through your county’s website.
| Year | Tax Paid | Tax Assessment Tax Assessment Total Assessment is a certain percentage of the fair market value that is determined by local assessors to be the total taxable value of land and additions on the property. | Land | Improvement |
|---|---|---|---|---|
| 2025 | $1,934 | $13,616 | ||
| 2024 | $1,803 | $12,968 | ||
| 2023 | $1,803 | $25,730 | $5,145 | $20,585 |
| 2022 | $1,338 | $12,680 | $2,535 | $10,145 |
| 2021 | $1,328 | $11,205 | $2,240 | $8,965 |
| 2020 | $1,343 | $15,185 | $3,035 | $12,150 |
| 2019 | $1,341 | $13,735 | $2,745 | $10,990 |
| 2018 | $1,318 | $11,185 | $2,235 | $8,950 |
| 2017 | $1,287 | $11,075 | $2,215 | $8,860 |
| 2016 | $858 | $7,860 | $1,570 | $6,290 |
| 2015 | $794 | $7,285 | $1,455 | $5,830 |
Seller's Agent in 2021
Stacey Crewse
Diamond King Realty
(480) 544-0477
1 in this area
11 Total Sales
Buyer Co-Listing Agent in 2021
Danae Rustad
Barrett Real Estate
(480) 742-1762
2 in this area
19 Total Sales
DH
Buyer Co-Listing Agent in 2021
Danae Haubold
My Home Group
Source: Arizona Regional Multiple Listing Service (ARMLS)
MLS Number: 6321954
APN: 117-32-076
Disclaimer: Certain information contained herein is derived from information provided by parties other than Homes.com. All information provided is deemed reliable, but is not guaranteed to be accurate and should be independently verified.
All information should be verified by the recipient and none is guaranteed as accurate by ARMLS
Listing Information presented by local MLS brokerage: Ten-X, local REALTOR®- Arlene Richardson - (888)-952-6393
Ask me questions while you tour the home.