
Jaeh Korwitts
Compass
(630) 756-5654
99 Total Sales
1 in West Wind
$302,000 Price
Estimated Value: $405,000 - $457,268
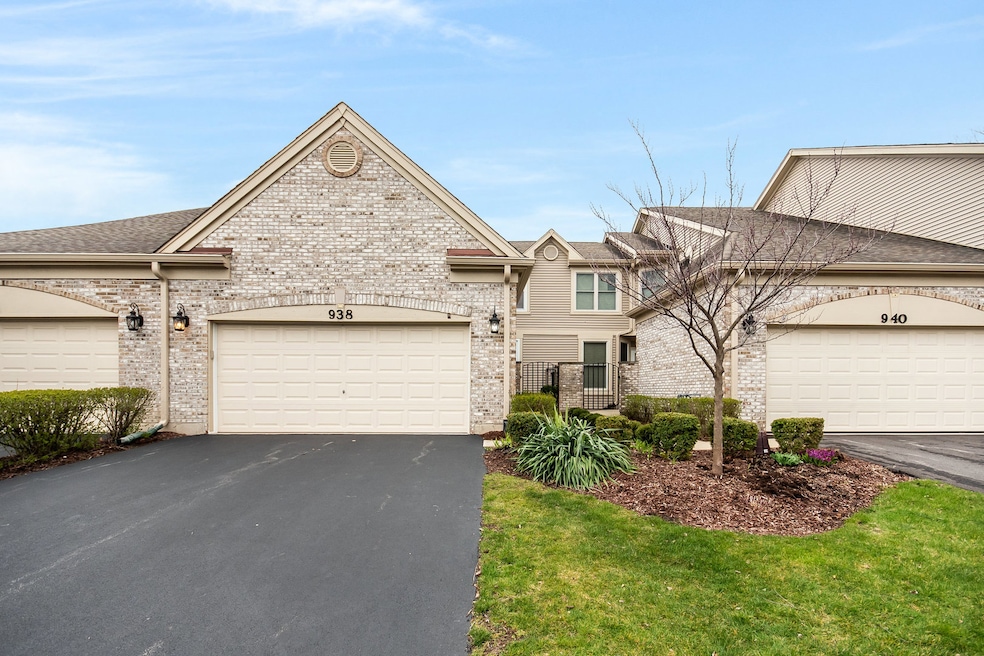
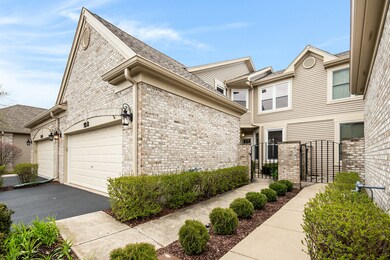
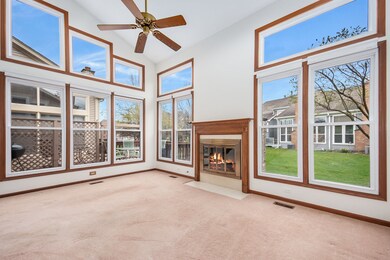
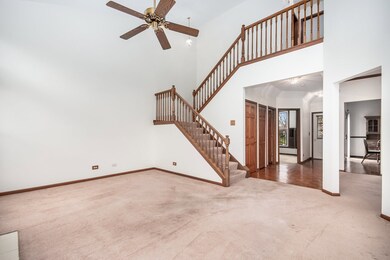
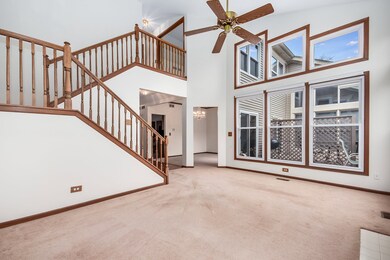
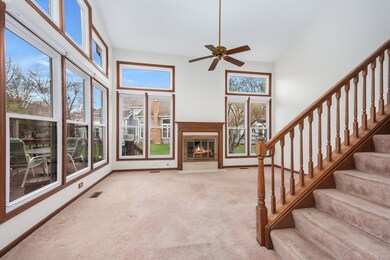
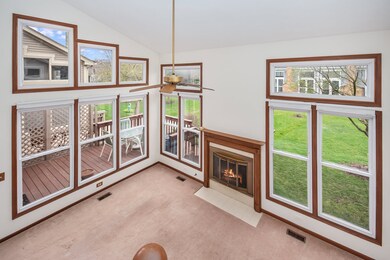
Welcome home! Light and bright town home located in The Fields Subdivision. Two story unit featuring 2 bedrooms, 2.1 baths, finished basement and 2 car garage. First floor highlights include open concept floorplan, updated kitchen with granite counters, office/living room, dining room and two story family room with loads of natural light. Second story features 2 bedrooms, 2 full bathrooms, ample storage and a master suite with private bath. Finished basement with large rec room, storage and more! Exterior features great deck and views of green space and mature landscaping. Located minutes to town, transportation and all that Downtown Naperville has to offer. Acclaimed Naperville School District 203. Well cared for and freshly painted!
Last Agent to Sell the Property
john greene, Realtor License #475147609 Listed on: 04/09/2024
We collect this data history from publicly available records. To have your information removed, we recommend requesting removal directly through your county’s website.
Jaeh Korwitts
Compass
(630) 756-5654
99 Total Sales
1 in West Wind
$302,000 Price
Tisha Krakowski
RE/MAX Ultimate Professionals
(815) 524-0126
108 Total Sales
1 in West Wind
$275,000 Price
Otis Lazich
Capital Investment Realty Group Inc
(630) 895-7685
171 Total Sales
1 in West Wind
$300,000 Price
Suma Prasad
Property Economics Inc.
(630) 454-1233
105 Total Sales
1 in West Wind
$335,000 Price
Mark Plunkett
@properties Christies International Real Estate
(630) 491-5305
68 Total Sales
1 in West Wind
$435,000 Price
Mike Musa
Keller Williams Preferred Rlty
(708) 765-6602
46 Total Sales
1 in West Wind
$330,000 Price
We collect this data history from publicly available records. To have your information removed, we recommend requesting removal directly through your county’s website.
| Date | Buyer | Sale Price | Title Company |
|---|---|---|---|
| $425,000 | None Listed On Document | ||
| Zediker Phillip L | -- | None Available | |
| Zediker Phillip L | -- | None Available | |
| Zediker Phillip L | -- | None Available | |
| Zediker Phillip L | -- | None Available | |
| Zediker Phillip L | -- | None Available | |
| Zediker Phillip L | $226,000 | Collar Counties Title Plant | |
| Potts Francis Alan | $207,500 | -- |
We collect this data history from publicly available records. To have your information removed, we recommend requesting removal directly through your county’s website.
| Date | Status | Borrower | Loan Amount |
|---|---|---|---|
| Open | $275,000 | ||
| Closed | Burger Olena | $275,000 | |
| Previous Owner | Zediker Phillip L | $143,500 | |
| Previous Owner | Zediker Phillip L | $202,847 | |
| Previous Owner | Zediker Phillip L | $203,000 | |
| Previous Owner | Zediker Phillip L | $28,900 | |
| Previous Owner | Zediker Phillip L | $178,000 | |
| Previous Owner | Potts Francis Alan | $182,500 |
We collect this data history from publicly available records. To have your information removed, we recommend requesting removal directly through your county’s website.
| Date | Event | Price | List to Sale | Price per Sq Ft |
|---|---|---|---|---|
| 05/11/2024 05/11/24 | Sold | $425,000 | 0.0% | $260 / Sq Ft |
| 04/11/2024 04/11/24 | Pending | -- | -- | -- |
| 04/09/2024 04/09/24 | For Sale | $425,000 | -- | $260 / Sq Ft |
We collect this data history from publicly available records. To have your information removed, we recommend requesting removal directly through your county’s website.
| Year | Tax Paid | Tax Assessment Tax Assessment Total Assessment is a certain percentage of the fair market value that is determined by local assessors to be the total taxable value of land and additions on the property. | Land | Improvement |
|---|---|---|---|---|
| 2024 | $7,164 | $130,777 | $33,665 | $97,112 |
| 2023 | $6,787 | $117,510 | $30,250 | $87,260 |
| 2022 | $7,097 | $114,850 | $29,330 | $85,520 |
| 2021 | $6,857 | $110,750 | $28,280 | $82,470 |
| 2020 | $6,847 | $110,750 | $28,280 | $82,470 |
| 2019 | $6,555 | $105,340 | $26,900 | $78,440 |
| 2018 | $5,547 | $89,360 | $22,390 | $66,970 |
| 2017 | $5,376 | $86,330 | $21,630 | $64,700 |
| 2016 | $5,256 | $82,850 | $20,760 | $62,090 |
| 2015 | $5,177 | $78,660 | $19,710 | $58,950 |
| 2014 | $4,989 | $73,940 | $18,380 | $55,560 |
| 2013 | $4,983 | $74,460 | $18,510 | $55,950 |
Seller's Agent in 2024
Nathan Stillwell
john greene Realtor
(815) 762-1325
4 in this area
531 Total Sales
Buyer's Agent in 2024
Keith McMahon
Compass
(630) 803-4150
3 in this area
240 Total Sales
Source: Midwest Real Estate Data (MRED)
MLS Number: 12021089
APN: 07-26-210-012
Disclaimer: Certain information contained herein is derived from information provided by parties other than Homes.com. All information provided is deemed reliable, but is not guaranteed to be accurate and should be independently verified.
All data is obtained from various sources and may not have been verified by broker or MLS GRID. Supplied Open House Information is subject to change without notice. All information should be independently reviewed and verified for accuracy. Properties may or may not be listed by the office/agent presenting the information. Some IDX listings have been excluded from this website.
Listings courtesy of Midwest Real Estate Data (MRED) as distributed by MLS GRID.
Based on information submitted to the MLS GRID
Ask me questions while you tour the home.