
Hillary Lafferty
Responds Quickly
Charles Rutenberg Realty of IL
(630) 656-9154
136 Total Sales
1 in East Naperville
$985,000 Price


Estimated Value: $798,000 - $1,407,000
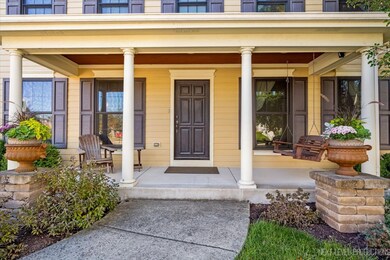
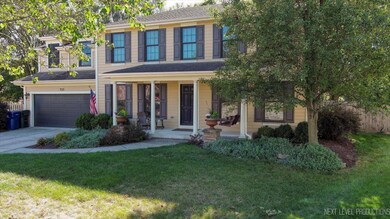
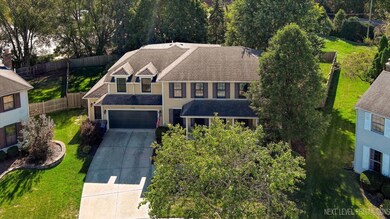
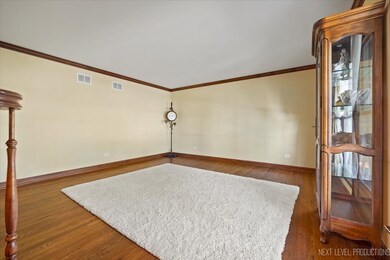
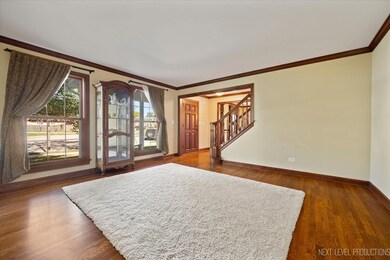
Discover this stunning 4-bedroom, 4-bathroom home wrapped in hardy plank and nestled in a quiet cul-de-sac near Downtown Naperville. This great home boasts 3752 sqft up and another 1479 sqft finished below. The spacious kitchen, theatre room, stone patio, deck, and swimming pool make for great at home entertaining. The office/bedroom on main level is adjacent a full bath, perfect for work from home situation or in-law arrangement. This wonderful home was expanded 1200 sqft in 2010 to include the basement. The generous sized front porch leads inside to beautiful hardwood floors. Separate dining room on the left and formal living room on the right with crown molding. The 24x16 kitchen features recessed lighting, custom wood cabinetry, big island with breakfast bar, granite counter tops, stone back splash, Thermador stainless steel refrigerator, double ovens, gas cook top and hood. Sharp microwave and Decor warming drawer. The eating area has built in bench seating. Butler pantry with matching cabinetry, granite, backsplash, and a 4'x3' food pantry. The connecting family room features a gas fireplace with stone surround and wood mantel. The 12 x 6 mud room off the garage has a custom bench with coat and shoe rack and leads to the office/bedroom, full bath, and the spacious laundry room with loads of cabinetry, sink, and Samsung front load washer/dryer. The primary bedroom has a tray ceiling, ceiling fan, gorgeous bath and big walk-in closet. Between the master bedroom and master bathroom is a coffee station. The master bath has 42" cabinets with double sinks, granite, and tiled walk-in shower. Bedroom two has 2 large walk-in closets, an ensuite full bath with granite and double sinks. All bedrooms are generous sized and have ceiling fans. The finished basement features a big rec room and theatre room. Theatre room has additional areas that could be used as fitness room/hobby room. Step out onto the 24'x24' stone patio which leads to a 15'x14' deck at the end of the 33'x18' swimming pool. Privacy fence and mature trees providing shade. The garage features two parking spaces and an additional 19'x6' area for lawn equipment and bikes and exterior access door. New 75-gallon water heater 2022. Pella windows throughout in 2010 expansion. Located just 1 mile from Downtown Naperville and highly sought-after District 203, with access to top-rated schools and convenient amenities. Schedule your tour today!
Last Agent to Sell the Property
Century 21 Circle License #471003290 Listed on: 10/03/2024
We collect this data history from publicly available records. To have your information removed, we recommend requesting removal directly through your county’s website.
Hillary Lafferty
Charles Rutenberg Realty of IL
(630) 656-9154
136 Total Sales
1 in East Naperville
$985,000 Price
Erik Schwab
Corcoran Urban Real Estate
(312) 957-7984
83 Total Sales
1 in East Naperville
$505,902 Price
Jim Moore
Key Realty Indiana, LLC
(219) 356-3719
112 Total Sales
1 in East Naperville
$425,000 Price
Carolyn Alzueta
Charles Rutenberg Realty of IL
(630) 528-2679
152 Total Sales
1 in East Naperville
$985,000 Price
Jeff Stainer
RE/MAX Action
(708) 905-4649
201 Total Sales
5 in East Naperville
$333K - $1.5M Price Range
Bernard Cobb
RE/MAX of Naperville
(708) 905-8047
162 Total Sales
4 in East Naperville
$608K - $2.3M Price Range
We collect this data history from publicly available records. To have your information removed, we recommend requesting removal directly through your county’s website.
| Date | Buyer | Sale Price | Title Company |
|---|---|---|---|
| $870,000 | None Listed On Document | ||
| $285,000 | -- | ||
| -- | -- |
We collect this data history from publicly available records. To have your information removed, we recommend requesting removal directly through your county’s website.
| Date | Status | Borrower | Loan Amount |
|---|---|---|---|
| Open | $700,000 | ||
| Closed | $696,000 | ||
| Previous Owner | $550,000 | ||
| Previous Owner | $417,000 | ||
| Previous Owner | $450,000 | ||
| Previous Owner | $242,000 | ||
| Previous Owner | $243,500 | ||
| Previous Owner | $242,250 |
We collect this data history from publicly available records. To have your information removed, we recommend requesting removal directly through your county’s website.
| Date | Event | Price | List to Sale | Price per Sq Ft |
|---|---|---|---|---|
| 01/15/2025 01/15/25 | Sold | $870,000 | -5.9% | $232 / Sq Ft |
| 10/16/2024 10/16/24 | Pending | -- | -- | -- |
| 10/03/2024 10/03/24 | For Sale | $925,000 | -- | $247 / Sq Ft |
We collect this data history from publicly available records. To have your information removed, we recommend requesting removal directly through your county’s website.
| Year | Tax Paid | Tax Assessment Tax Assessment Total Assessment is a certain percentage of the fair market value that is determined by local assessors to be the total taxable value of land and additions on the property. | Land | Improvement |
|---|---|---|---|---|
| 2024 | $15,822 | $266,266 | $66,290 | $199,976 |
| 2023 | $15,271 | $243,010 | $60,500 | $182,510 |
| 2022 | $14,899 | $236,210 | $58,810 | $177,400 |
| 2021 | $14,363 | $227,280 | $56,590 | $170,690 |
| 2020 | $14,061 | $223,190 | $55,570 | $167,620 |
| 2019 | $13,661 | $213,540 | $53,170 | $160,370 |
| 2018 | $12,782 | $200,130 | $49,830 | $150,300 |
| 2017 | $12,530 | $193,380 | $48,150 | $145,230 |
| 2016 | $11,703 | $186,390 | $46,410 | $139,980 |
| 2015 | $11,638 | $175,520 | $43,700 | $131,820 |
| 2014 | $9,570 | $159,570 | $39,730 | $119,840 |
| 2013 | $9,431 | $159,960 | $39,830 | $120,130 |
Seller's Agent in 2025
Teresa Ryan
Century 21 Circle
(630) 276-7575
1 in this area
108 Total Sales
Seller Co-Listing Agent in 2025
Mike Loewer
Century 21 Circle
(630) 430-7871
1 in this area
116 Total Sales
K
Buyer's Agent in 2025
Kathy Huang
Chicagoland Brokers Inc.
(630) 719-9088
1 in this area
4 Total Sales
Source: Midwest Real Estate Data (MRED)
MLS Number: 12178434
APN: 08-18-412-082
Disclaimer: Certain information contained herein is derived from information provided by parties other than Homes.com. All information provided is deemed reliable, but is not guaranteed to be accurate and should be independently verified.
All data is obtained from various sources and may not have been verified by broker or MLS GRID. Supplied Open House Information is subject to change without notice. All information should be independently reviewed and verified for accuracy. Properties may or may not be listed by the office/agent presenting the information. Some IDX listings have been excluded from this website.
Listings courtesy of Midwest Real Estate Data (MRED) as distributed by MLS GRID.
Based on information submitted to the MLS GRID
Ask me questions while you tour the home.