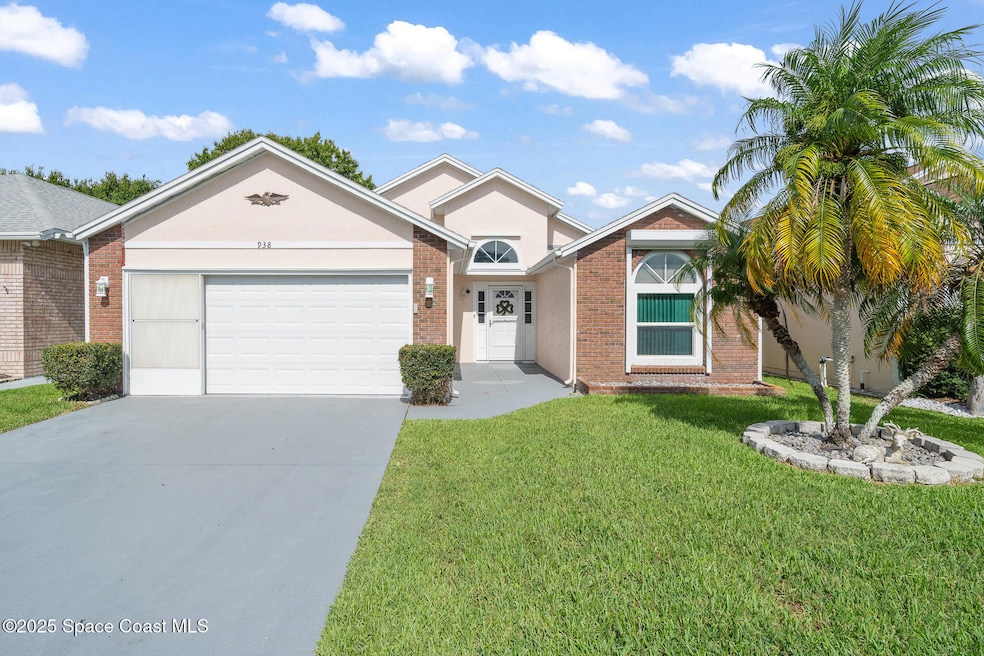
NOT LISTED FOR SALE

Estimated Value: $316,470

3 Beds
2 Baths
1,673 Sq Ft
$189/Sq Ft Est. Value

Sale Details

Date Sold: August 1, 2025

Last sale price $310,000 $185 Per Sq Ft

Est. 2% increase in value since last sale

Current estimated payment $1,963 / mo

18 Days on Market

Highlights

  • RV or Boat Storage in Community
  • Open Floorplan
  • Vaulted Ceiling
  • Gated Community
  • Clubhouse
  • Tennis Courts

About This Home

As of August 2025

Lovely 3 bedroom 2 bath home located in gated Melbourne community centrally located close to Melbourne Square mall, FIT and the beaches! Peace of mind with newer 2023 roof with impact skylights, AC 2023, brand new garage door and opener 2025, Pex plumbing and roll down storm shutters. This charming home offers an open floor plan all on one level featuring vaulted ceilings, a living and dining room, laminate flooring, separate sunroom/den, elegant granite counters, walk in jacuzzi tub in guest bath, gutters, screened garage and so much more. The owner suite is well sized with a walk in closet and vaulted ceilings. Enjoy LOW monthly HOA fee with amazing amenities: Gated entry, beautiful clubhouse and pool, shuffleboard, tennis courts and RV parking. Don't miss out on this fabulous property!

Last Agent to Sell the Property

Corrine Galligan

Denovo Realty License #3146591 Listed on: 06/14/2025

Denovo Realty

Last Buyer's Agent

jeff chancey

BHHS Florida Realty License #541655

BHHS Florida Realty
Create a Home Valuation Report for This Property
The Home Valuation Report is an in-depth analysis detailing your home's value as well as a comparison with similar homes in the area

Home Details

Home Type

  • Single Family

Est. Annual Taxes

  • $1,207

Year Built

  • Built in 1990

Lot Details

  • 5,663 Sq Ft Lot
  • East Facing Home
  • Front and Back Yard Sprinklers

HOA Fees

  • $112 Monthly HOA Fees

Parking

  • 2 Car Attached Garage

Home Design

  • Frame Construction
  • Shingle Roof
  • Asphalt
  • Stucco

Interior Spaces

  • 1,673 Sq Ft Home
  • 1-Story Property
  • Open Floorplan
  • Furniture Can Be Negotiated
  • Vaulted Ceiling
  • Ceiling Fan
  • Skylights
  • Entrance Foyer

Kitchen

  • Breakfast Area or Nook
  • Breakfast Bar
  • Electric Range
  • Microwave
  • Disposal

Flooring

  • Laminate
  • Vinyl

Bedrooms and Bathrooms

  • 3 Bedrooms
  • Split Bedroom Floorplan
  • Walk-In Closet
  • 2 Full Bathrooms
  • No Tub in Bathroom

Laundry

  • Dryer
  • Washer

Home Security

  • Security Gate
  • Hurricane or Storm Shutters

Accessible Home Design

  • Therapeutic Whirlpool
  • Grip-Accessible Features
  • Central Living Area

Outdoor Features

  • Patio

Schools

  • University Park Elementary School
  • Stone Middle School
  • Palm Bay High School

Utilities

  • Central Heating and Cooling System
  • Cable TV Available

Listing and Financial Details

  • Assessor Parcel Number 28-37-16-52-00000.0-0020.00

Community Details

Overview

  • South Oak Managed By Leland Management Association, Phone Number (321) 549-0953
  • South Oaks Phase 1 Subdivision
  • Maintained Community

Recreation

  • RV or Boat Storage in Community
  • Tennis Courts
  • Shuffleboard Court

Additional Features

  • Clubhouse
  • Gated Community

Home Details

Home Type

Single Family

Est. Annual Taxes

$1,207

Year Built

Built in 1990

Lot Details

5,663 Sq Ft Lot

HOA Fees

$112 per month

Parking

2

Listing Details

  • Property Type: Residential
  • Year Built: 1990
  • Reso Property Sub Type: Single Family Residence
  • ResoLotFeatures: Sprinklers In Front, Sprinklers In Rear
  • Road Surface Type: Asphalt, Paved
  • ResoSecurityFeatures: Security Gate
  • Reso Association Amenities: Clubhouse, Gated, Maintenance Grounds, RV/Boat Storage, Shuffleboard Court, Tennis Court(s)
  • ResoSpecialListingConditions: Standard
  • Subdivision Name: South Oaks Phase 1
  • Reso Accessibility Features: Central Living Area, Grip-Accessible Features, Therapeutic Whirlpool
  • Carport Y N: No
  • Garage Yn: Yes
  • Unit Levels: One
  • New Construction: No
  • ResoWindowFeatures: Skylight(s)
  • General Property Information Community Fee(s) YN: No
  • Pets Allowed Total Number Of Pets: 2
  • General Property Information CDD Fee YN: No
  • Marketing Remarks:Marketing Remarks: Lovely 3 bedroom 2 bath home located in gated Melbourne community centrally located close to Melbourne Square mall, FIT and the beaches! Peace of mind with newer 2023 roof impact skylights, 2023 AC, brand new garage door and opener 2025, pex plumbing roll down storm shutters. This charming home offers an open floor plan all on one level featuring vaulted ceilings, a living and dining room, laminate flooring, separate sunroom/den, elegant granite counters, walk in jacuzzi tub in guest bath, gutters, screened garage and so much more. The owner suite is well sized with a walk in closet and vaulted ceilings. Enjoy LOW monthly HOA fee with amazing amenities: Gated entry, beautiful clubhouse and pool, shuffleboard, tennis courts and RV parking. Don't miss out on this fabulous property! Corrine Galligan with Denovo Realty 321-591-5984.
  • Special Features: VirtualTour
  • Property Sub Type: Detached

Interior Features

  • Interior Amenities: Breakfast Bar, Ceiling Fan(s), Entrance Foyer, Open Floorplan, Primary Downstairs, Vaulted Ceiling(s), Walk-In Closet(s), Primary Bathroom - Shower No Tub, Split Bedrooms, Breakfast Nook
  • Flooring: Laminate, Vinyl
  • Appliances: Dryer, Disposal, Electric Range, Microwave, Refrigerator, Washer
  • Full Bathrooms: 2
  • Total Bedrooms: 3
  • Stories: 1

Exterior Features

  • Exterior Features: Storm Shutters
  • Roof: Shingle
  • Acres: 0.13
  • Pool Private: No
  • Waterfront: No
  • Construction Type: Frame, Stucco
  • Direction Faces: East
  • Patio And Porch Features: Patio

Garage/Parking

  • Attached Garage: Yes
  • Garage Spaces: 2.0
  • Parking Features: Attached, Garage

Utilities

  • Cooling: Central Air
  • Utilities: Cable Available, Electricity Available, Electricity Connected, Sewer Available, Sewer Connected, Water Available, Water Connected
  • Heating: Central
  • Cooling Y N: Yes
  • HeatingYN: Yes
  • Water Source: Public

Condo/Co-op/Association

  • Senior Community: No
  • Association Fee: 112.0
  • Association Fee Frequency: Monthly
  • Association Name: South Oak-Managed by Leland Management
  • Phone: 321-549-0953
  • Association: Yes

Schools

  • Middle Or Junior School: Stone

Lot Info

  • Current Use: Residential, Single Family
  • Lot Size Sq Ft: 5663.0
  • ResoLotSizeUnits: Acres
  • Parcel #: 28-37-16-52-00000.0-0020.00

Rental Info

  • Furnished: Negotiable

Tax Info

  • Tax Year: 2023
  • Tax Annual Amount: 1206.72

MLS Schools

  • Elementary School: University Park
  • High School: Palm Bay

Ownership History

We collect this data history from publicly available records. To have your information removed, we recommend requesting removal directly through your county’s website.

Date Name Owned For Owner Type

Purchase Details

Listed on
Jun 14, 2025
Closed on
Jul 24, 2025
Sold by
Bought by
Seller's Agent
Corrine Galligan
Denovo Realty
Buyer's Agent
jeff chancey
BHHS Florida Realty
List Price
$314,900
Sold Price
$310,000
Premium/Discount to List
-$4,900
-1.56%
Views
21
Current Estimated Value
$316,470

Home Financials for this Owner

Home Financials are based on the most recent Mortgage that was taken out on this home.
Estimated Appreciation
$6,470
Avg. Annual Appreciation
2.05%
Original Mortgage
$300,700
Outstanding Balance
$297,804
Interest Rate
6.81%
Mortgage Type
New Conventional
Estimated Equity
$18,666

Purchase Details

Closed on
Jul 13, 2016
Sold by
Bought by

Purchase Details

Closed on
Nov 12, 2015
Sold by
Bought by

Purchase Details

Closed on
Aug 17, 2015
Sold by
Bought by

Purchase Details

Listed on
May 30, 2013
Closed on
Aug 5, 2013
Sold by
Bought by
Seller's Agent
DeAnna Tetreault
Tropic Coast Realty
Buyer's Agent
Susan Farrell
EXIT 1st Class Realty
List Price
$139,982
Sold Price
$134,000
Premium/Discount to List
-$5,982
-4.27%

Home Financials for this Owner

Home Financials are based on the most recent Mortgage that was taken out on this home.
Avg. Annual Appreciation
6.82%

Purchase Details

Closed on
Dec 17, 2010
Sold by
Bought by

Purchase Details

Closed on
Dec 9, 2009
Sold by
Bought by

Purchase Details

Closed on
Jan 12, 1996
Sold by
Bought by
Source: Public Records

Home Values in the Area

Source: Public Records

Average Home Value in this Area


Source: Public Records

Agents Specializing in Melbourne, FL

See All Agents

Purchase History

We collect this data history from publicly available records. To have your information removed, we recommend requesting removal directly through your county’s website.

Date Buyer Sale Price Title Company
$310,000 Prestige Title Of Brevard
-- None Available
-- Attorney
-- None Available
$134,000 Prestige Title Brevard Llc
-- Attorney
-- Attorney
$86,000 --
Source: Public Records

Mortgage History

We collect this data history from publicly available records. To have your information removed, we recommend requesting removal directly through your county’s website.

Date Status Borrower Loan Amount
Open $300,700
Source: Public Records

Property History

We collect this data history from publicly available records. To have your information removed, we recommend requesting removal directly through your county’s website.

Date Event Price List to Sale Price per Sq Ft Prior Sale
08/01/2025 08/01/25 Sold $310,000 -1.6% $185 / Sq Ft
07/02/2025 07/02/25 Pending -- -- --
06/14/2025 06/14/25 For Sale $314,900 +135.0% $188 / Sq Ft
08/05/2013 08/05/13 Sold $134,000 -4.3% $80 / Sq Ft View Prior Sale
07/18/2013 07/18/13 Pending -- -- --
05/29/2013 05/29/13 For Sale $139,982 -- $84 / Sq Ft
Source: Space Coast MLS (Space Coast Association of REALTORS®)

Tax History

We collect this data history from publicly available records. To have your information removed, we recommend requesting removal directly through your county’s website.

Year Tax Paid Tax Assessment Tax Assessment Total Assessment is a certain percentage of the fair market value that is determined by local assessors to be the total taxable value of land and additions on the property. Land Improvement
2026 $1,329 $264,100
2025 $1,253 $115,150
2024 $1,207 $111,910
2023 $1,207 $108,660
2022 $1,184 $105,500 $0 $0
2021 $1,183 $102,430 $0 $0
2020 $1,165 $101,020 $0 $0
2019 $1,161 $98,750 $0 $0
2018 $1,150 $96,910 $0 $0
2017 $1,143 $94,920 $0 $0
2016 $1,161 $92,970 $30,000 $62,970
2015 $1,181 $92,330 $30,000 $62,330
2014 $1,162 $91,600 $25,000 $66,600
Source: Public Records

Agents Affiliated with this Home

  • Section Image
  • Section Image
  • Section Image
See All Agents

Map

Source: Space Coast MLS (Space Coast Association of REALTORS®)

MLS Number: 1048997

Space Coast MLS (Space Coast Association of REALTORS®)

APN: 28-37-16-52-00000.0-0020.00

Your Personal Tour Guide

Ask me questions while you tour the home.