NOT LISTED FOR SALE

9387 S Snaffle Bit Ln Kuna, ID 83634

Estimated Value: $1,329,000 - $1,749,313

5 Beds
4 Baths
3,444 Sq Ft
$464/Sq Ft Est. Value

Sale Details

Date Sold: March 4, 2025

Current estimated payment $8,774 / mo

3 Days on Market

Highlights

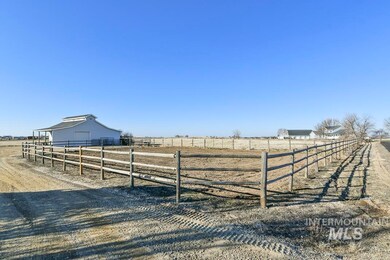
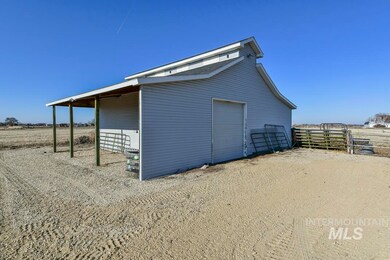
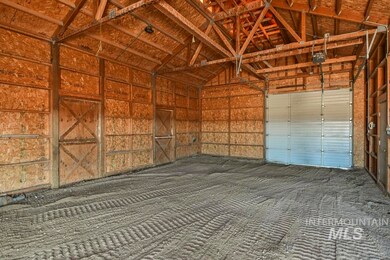
  • Barn
  • Corral
  • RV Access or Parking
  • Horses Allowed in Community
  • Spa
  • 13.7 Acre Lot

About This Home

As of March 2025

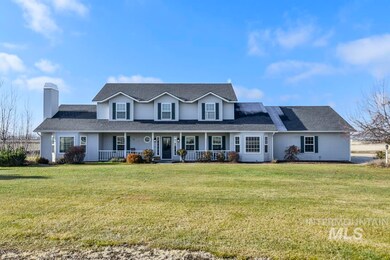
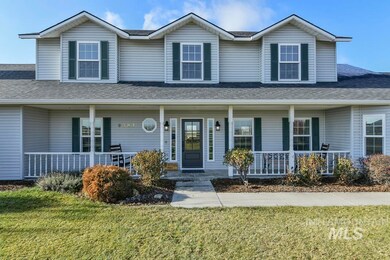
Fully remodeled home being sold by the original owners! Amazing privacy with panoramic views. This rural sanctuary is on a quiet private road with only 4 homes. Great central location allows easy access to Kuna, Meridian, or Nampa. 13.7 irrigated acres with barn and riding arena. Agricultural exemption provides low property taxes. Minimal CC&R's with no HOA dues. Extensive list of upgrades, including new: flooring, interior and garage paint, light fixtures, toilets, freshly painted cabinets, 24 SEER Carrier heat pump, Harman high-efficiency pellet stove, windows, sliding door, patio door, and front door. Too many upgrades to list here! Large solar panel system provides low power bills. Fun Vivid lights system allows year-round colored exterior lighting options. Flexible floorplan is perfect for multi-generational living with master suite, exercise room/office, plus another bedroom on the main floor. Granite counters throughout the home. Features/upgrade list and utility bills available upon request.

Last Agent to Sell the Property

Tami McHugh

Silvercreek Realty Group Listed on: 01/16/2025

Silvercreek Realty Group

Last Buyer's Agent

Katie McFerrin

Amherst Madison

Amherst Madison

Home Details

Home Type

  • Single Family

Est. Annual Taxes

  • $2,464

Year Built

  • Built in 1998

Lot Details

  • 13.7 Acre Lot
  • Property fronts a private road
  • Cul-De-Sac
  • Dog Run
  • Wood Fence
  • Aluminum or Metal Fence
  • Sprinkler System

Parking

  • 3 Car Attached Garage
  • RV Access or Parking

Home Design

  • Frame Construction
  • Architectural Shingle Roof
  • Vinyl Siding

Interior Spaces

  • 3,444 Sq Ft Home
  • 2-Story Property
  • Skylights
  • 1 Fireplace
  • Family Room
  • Formal Dining Room
  • Den
  • Recreation Room
  • Crawl Space
  • Property Views

Kitchen

  • Breakfast Bar
  • Double Oven
  • Microwave
  • Dishwasher
  • Kitchen Island
  • Granite Countertops
  • Disposal

Flooring

  • Carpet
  • Vinyl Plank

Bedrooms and Bathrooms

  • 5 Bedrooms | 2 Main Level Bedrooms
  • Primary Bedroom on Main
  • Split Bedroom Floorplan
  • En-Suite Primary Bedroom
  • Walk-In Closet
  • 4 Bathrooms
  • Double Vanity
  • Spa Bath

Outdoor Features

  • Spa
  • Covered Patio or Porch
  • Outdoor Storage

Schools

  • Kuna Elementary And Middle School
  • Kuna High School

Utilities

  • Forced Air Heating and Cooling System
  • Heat Pump System
  • Pellet Stove burns compressed wood to generate heat
  • Well
  • Electric Water Heater
  • Water Softener is Owned
  • Septic Tank
  • Cable TV Available

Additional Features

  • Solar owned by seller
  • Barn
  • Corral

Listing and Financial Details

  • Assessor Parcel Number R1083740060

Community Details

Overview

  • Built by Bridgewater Construction

Recreation

  • Horses Allowed in Community

Home Details

Home Type

Single Family

Est. Annual Taxes

$2,464

Year Built

Built in 1998

Lot Details

13.7 Acres

Parking

3

Listing Details

  • Year Built: 1998
  • Kitchen Level: Main
  • Property Sub Type: Single Family w/ Acreage
  • Prop. Type: Residential
  • Lot Size Acres: 13.7
  • Road Frontage Type: Private Road
  • Ownership: Fee Simple,Fractional Ownership: No
  • Subdivision Name: Bristlecone
  • Above Grade Finished Sq Ft: 3444
  • Carport Y N: No
  • Garage Yn: Yes
  • Unit Levels: Two
  • ResoPropertyType: Residential
  • Special Features: None

Interior Features

  • Heating: Electric, Forced Air, Heat Pump
  • Room Bedroom2 Level: Main
  • Room Bedroom5 Level: Upper
  • Room Bedroom4 Level: Upper
  • Living Room Living Room Level: Main
  • Room Family Room Level: Main
  • Master Bedroom Master Bedroom Level: Main
  • Room Bedroom5 Area: 132
  • Room Office Level: Main
  • Room Office Area: 90
  • Room Living Room Area: 270
  • Room Bedroom3 Level: Upper
  • Room Kitchen Area: 182
  • Dining Room Dining Room Level: Main
  • Master Bedroom Master Bedroom Width: 15
  • Room Master Bedroom Area: 270
  • Room Dining Room Area: 165
  • Room Family Room Area: 180
  • Spa Features: Bath
  • Private Spa: Yes
  • Appliances: Electric Water Heater, Dishwasher, Disposal, Double Oven, Microwave, Oven/Range Freestanding, Refrigerator, Water Softener Owned
  • Total Bedrooms: 5
  • Fireplace Features: One, Pellet Stove
  • Fireplaces: 1
  • Fireplace: Yes
  • Flooring: Carpet, Engineered Vinyl Plank
  • Interior Amenities: Bath-Master, Bed-Master Main Level, Split Bedroom, Den/Office, Formal Dining, Family Room, Rec/Bonus, Double Vanity, Walk-In Closet(s), Breakfast Bar, Pantry, Kitchen Island, Granite Counters
  • Living Area: 3444
  • Main Level Bedrooms: 2
  • Window Features: Skylight(s)
  • ResoLivingAreaSource: Appraiser

Exterior Features

  • Roof: Architectural Style
  • Fencing: Metal, Wood
  • Builder Name: Bridgewater Construction
  • Construction Type: Frame, Vinyl Siding
  • Foundation Details: Crawl Space
  • Other Structures: Barn(s), Corral(s), Storage Shed
  • Patio And Porch Features: Covered Patio/Deck

Garage/Parking

  • Attached Garage: Yes
  • Covered Parking Spaces: 3
  • Garage Spaces: 3
  • Parking Features: Garage Door Access, Attached, RV Access/Parking
  • Total Parking Spaces: 3

Utilities

  • Cooling: Central Air
  • Sewer: Septic Tank
  • Electric: Solar Panel – Owned
  • Water Source: Well
  • Cooling Y N: Yes
  • Heating Yn: Yes
  • Utilities: Electricity Connected, Cable Connected

Schools

  • Elementary School: Kuna
  • Junior High Dist: Kuna School District #3
  • High School: Kuna
  • Middle Or Junior School: Kuna

Lot Info

  • Lot Features: 10 - 19.9 Acres, Dog Run, Horses, Irrigation Available, R.V. Parking, Views, Cul-De-Sac, Auto Sprinkler System, Full Sprinkler System, Irrigation Sprinkler System, Pressurized Irrigation Sprinkler System
  • Parcel Number: R1083740060
  • Current Use: Single Family
  • Land Lease: No
  • Lot Size Sq Ft: 596772
  • Zoning Description: Ada County RR
  • ResoLotSizeUnits: Acres

Tax Info

  • Tax Year: 2024
  • Tax Annual Amount: 2464.34

Multi Family

  • Above Grade Finished Area Units: Square Feet

Ownership History

We collect this data history from publicly available records. To have your information removed, we recommend requesting removal directly through your county’s website.

Date Name Owned For Owner Type

Purchase Details

Listed on
Jan 16, 2025
Closed on
Mar 5, 2025
Sold by
Bought by
Seller's Agent
Tami McHugh
Silvercreek Realty Group
Buyer's Agent
Katie McFerrin
Amherst Madison
List Price
$1,799,000
Views
27
Current Estimated Value
$1,605,712

Home Financials for this Owner

Home Financials are based on the most recent Mortgage that was taken out on this home.
Avg. Annual Appreciation
-7.99%

Purchase Details

Listed on
Jan 16, 2025
Closed on
Feb 28, 2025
Sold by
Bought by
Seller's Agent
Tami McHugh
Silvercreek Realty Group
Buyer's Agent
Katie McFerrin
Amherst Madison
List Price
$1,799,000
Views
27

Purchase Details

Closed on
Jun 15, 2021
Sold by
Bought by

Home Financials for this Owner

Home Financials are based on the most recent Mortgage that was taken out on this home.
Original Mortgage
$250,000
Interest Rate
0.029%
Mortgage Type
Credit Line Revolving

Purchase Details

Closed on
Mar 26, 2007
Sold by
Bought by

Home Financials for this Owner

Home Financials are based on the most recent Mortgage that was taken out on this home.
Original Mortgage
$74,400
Interest Rate
0.0629%
Mortgage Type
Credit Line Revolving

Purchase Details

Closed on
Mar 16, 2007
Sold by
Bought by

Home Financials for this Owner

Home Financials are based on the most recent Mortgage that was taken out on this home.
Original Mortgage
$74,400
Interest Rate
0.0629%
Mortgage Type
Credit Line Revolving

Purchase Details

Closed on
Mar 15, 2002
Sold by
Bought by

Home Financials for this Owner

Home Financials are based on the most recent Mortgage that was taken out on this home.
Original Mortgage
$400,000
Interest Rate
0.0685%
Source: Public Records

Range of Values:

--
Value Increase
--
Percent Increase
--
Adjusted for Inflation
Collateral Analytics

Collateral Analytics Collateral Analytics AVMs (Automated Valuation Model) employ a number of statistical approaches combined with neighborhood-specific comparable selection guarantees the most up-to-date and precise valuations.

Not Available

Collateral Analytics does not have data for the current month. Please view the chart for historical values.

ICE

ICE Mortgage Technology ICE Mortgage Technology’s AVM (Automated Valuation Model) is a state-of-the-art online residential property valuation tool that provides a quick and accurate estimate of the value of almost any home in the U.S.

Not Available

ICE Mortgage Technology does not have data for the current month. Please view the chart for historical values.

First American

First American First American Data & Analytics’ next-generation AVM combines unrivaled data assets with a blended ensemble of valuation models to produce highly accurate, reliable valuations you can trust.

Not Available

First American does not have data for the current month. Please view the chart for historical values.

Quantarium

Quantarium Quantarium’s valuation service, repeatedly proven the industry’s most accurate and comprehensive, is supercharged with a self-learning and auto-tuning AI engine that continually becomes smarter and more accurate as it processes daily inputs from the industry’s leading RE data lake.

Not Available

Quantarium does not have data for the current month. Please view the chart for historical values.

Average Value
Not Available
List Price
Sold Price
Create a Home Valuation Report for This Property
The Home Valuation Report is an in-depth analysis detailing your home's value as well as a comparison with similar homes in the area

Purchase History

We collect this data history from publicly available records. To have your information removed, we recommend requesting removal directly through your county’s website.

Date Buyer Sale Price Title Company
-- --
-- Empire Title
-- Pioneer Title Co Of Ada Cnty
-- Pioneer
-- Pioneer
-- --
Source: Public Records

Mortgage History

We collect this data history from publicly available records. To have your information removed, we recommend requesting removal directly through your county’s website.

Date Status Borrower Loan Amount
Previous Owner $250,000
Previous Owner $15,000
Previous Owner $74,400
Previous Owner $595,200
Previous Owner $200,000
Previous Owner $400,000
Source: Public Records

Property History

We collect this data history from publicly available records. To have your information removed, we recommend requesting removal directly through your county’s website.

Date Event Price List to Sale Price per Sq Ft
03/04/2025 03/04/25 Sold -- -- --
01/19/2025 01/19/25 Pending -- -- --
01/16/2025 01/16/25 For Sale $1,799,000 -- $522 / Sq Ft
Source: Intermountain MLS

Tax History

We collect this data history from publicly available records. To have your information removed, we recommend requesting removal directly through your county’s website.

Year Tax Paid Tax Assessment Tax Assessment Total Assessment is a certain percentage of the fair market value that is determined by local assessors to be the total taxable value of land and additions on the property. Land Improvement
2025 $3,025 $924,200 -- --
2024 $3,050 $807,900 -- --
2023 $3,050 $753,000 $0 $0
2022 $3,716 $865,400 $0 $0
2021 $3,629 $659,400 $0 $0
2020 $3,730 $524,000 $0 $0
2019 $3,969 $490,000 $0 $0
2018 $3,348 $407,400 $0 $0
2017 $3,021 $369,700 $0 $0
2016 $3,298 $381,700 $0 $0
2015 $3,440 $369,800 $0 $0
2012 -- $277,500 $0 $0
Source: Public Records

Agents Affiliated with this Home

  • Section Image
  • Section Image
See All Agents

Map

Source: Intermountain MLS

MLS Number: 98933284

Intermountain MLS

APN: R1083740060

Your Personal Tour Guide

Ask me questions while you tour the home.