
Seller's Agent in 2024
Diane Cosentino
Cosentino Realty Group LLC
(631) 462-9200
54 Total Sales
Estimated Value: $1,210,000 - $1,454,000
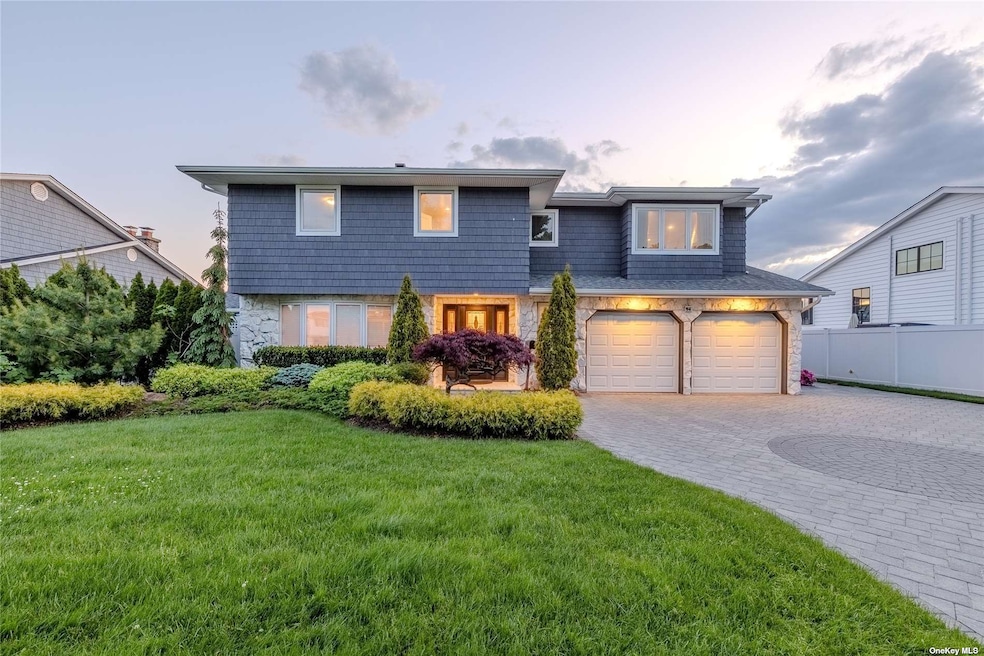
Spectacular Water Views overlooking the Great South Bay & Robert Moses Bridge. A 75ft Bulkhead is equipped w/ Electric & Boat Lift, just 200ft from the Bay & on a wide canal. This beautiful home sits on 75x150 of Lush Manicured grounds. A Gracious 4Bdrms, 2.5bths has an open floorplan. A Lovely Entry w/ updated Mahogany hardwood floors and Powder Rm, lead into a Formal Dining Room w/ Custom Pocket Doors, Built in Break Front, & Bay Window. Custom EIK w/ Granite Countertops, Top of the Line Stainless Steel Appls, Ceramic Tile Floor, & 16ft Oversized Sliders that open to a Gorgeous Mahogany Deck & Cooking Area with Grill, & Starboard Cabinetry. Great for Hosting that Special Dinner! A Spacious Livingroom with Gleaming Mahogany Hardwood Floors open to a Sitting Room with an Elegant Stone Fireplace, Bar, and 16ft sliders that have Water views from every room. The Large Den or 5th bedroom has Built In Shelves, Engineered Hardwood Floors, and closet. The Primary Suite has Windows Throughout, Walk in Closet, Walnut hardwood floors, Vaulted Ceiling & Access to the Balcony with Stunning Water Views Overlooking the Canal and Bay. What better way to enjoy your morning coffee. The Ensuite features a Steam Walk in Shower, Porcelain Tile, & a Custom Vanity. 3 Additional Bdrms, Walnut Hardwood Flooring and an Updated Full Bath. Every Room on this level has Water Views. This Country Club Backyard Boasts a Salt Water Inground Pool with Pavers Galoree,Bar Area, Private Dock, and Specimen Plantings. Fully Equipped Generator for the Whole House, Gas/CAC, Radiant Heat in the Bathrooms, IGS, & 2 Car Garage, A perfect setting for that summer event! Come Escape to this Stunning Oasis, Amazing Sunrises and Sunsets with Picturesque views.Close to Fire Island, Beaches, Manhattan, Montauk & the Hamptons!
Last Agent to Sell the Property
Cosentino Realty Group LLC Brokerage Phone: 631-263-6869 License #30CO0823141 Listed on: 05/08/2024
We collect this data history from publicly available records. To have your information removed, we recommend requesting removal directly through your county’s website.
We collect this data history from publicly available records. To have your information removed, we recommend requesting removal directly through your county’s website.
| Date | Buyer | Sale Price | Title Company |
|---|---|---|---|
| -- | None Available | ||
| $565,000 | Commonwealth Land Title Ins |
We collect this data history from publicly available records. To have your information removed, we recommend requesting removal directly through your county’s website.
| Date | Status | Borrower | Loan Amount |
|---|---|---|---|
| Open | $1,120,000 | ||
| Previous Owner | $46,305 | ||
| Previous Owner | $2,872 | ||
| Closed | $390,000 |
We collect this data history from publicly available records. To have your information removed, we recommend requesting removal directly through your county’s website.
| Date | Event | Price | List to Sale | Price per Sq Ft |
|---|---|---|---|---|
| 09/20/2024 09/20/24 | Sold | $1,400,000 | 0.0% | -- |
| 06/26/2024 06/26/24 | Pending | -- | -- | -- |
| 06/09/2024 06/09/24 | Price Changed | $1,399,999 | -6.6% | -- |
| 05/09/2024 05/09/24 | For Sale | $1,499,000 | -- | -- |
We collect this data history from publicly available records. To have your information removed, we recommend requesting removal directly through your county’s website.
| Year | Tax Paid | Tax Assessment Tax Assessment Total Assessment is a certain percentage of the fair market value that is determined by local assessors to be the total taxable value of land and additions on the property. | Land | Improvement |
|---|---|---|---|---|
| 2025 | -- | $72,500 | $20,500 | $52,000 |
| 2024 | -- | $72,500 | $20,500 | $52,000 |
| 2023 | -- | $72,500 | $20,500 | $52,000 |
| 2022 | $18,542 | $72,500 | $20,500 | $52,000 |
| 2021 | $18,542 | $72,500 | $20,500 | $52,000 |
| 2020 | $19,114 | $72,500 | $20,500 | $52,000 |
| 2019 | $18,542 | $0 | $0 | $0 |
| 2018 | -- | $72,500 | $20,500 | $52,000 |
| 2017 | $18,107 | $72,500 | $20,500 | $52,000 |
| 2016 | $18,182 | $72,500 | $20,500 | $52,000 |
| 2015 | -- | $72,500 | $20,500 | $52,000 |
| 2014 | -- | $72,500 | $20,500 | $52,000 |
Seller's Agent in 2024
Diane Cosentino
Cosentino Realty Group LLC
(631) 462-9200
54 Total Sales
S
Buyer's Agent in 2024
Stefanie DeMichael
Signature Premier Properties
(631) 647-4880
19 Total Sales
Source: OneKey® MLS
MLS Number: KEY3550377
APN: 0500-484-00-01-00-058-000
Disclaimer: Certain information contained herein is derived from information provided by parties other than Homes.com. All information provided is deemed reliable, but is not guaranteed to be accurate and should be independently verified.
The data relating to real estate for sale or lease on this web site comes in part from OneKey® MLS. Real estate listings held by brokerage firms other than Ten-X are marked with the OneKey® MLS logo or an abbreviated logo and detailed information about them includes the name of the listing broker.
Based on information submitted to the MLS GRID. All data is obtained from various sources and may not have been verified by broker or MLS GRID. Supplied Open House Information is subject to change without notice. All information should be independently reviewed and verified for accuracy. Properties may or may not be listed by the office/agent presenting the information. Some IDX listings have been excluded from this website. IDX information is provided exclusively for personal, non-commercial use, and may not be used for any purpose other than to identify prospective properties consumers may be interested in purchasing.
Information is deemed reliable but not guaranteed.
Copyright 2026 OneKey® MLS. All rights reserved.
Based on information submitted to the MLS GRID
Listings courtesy of OneKey® MLS as distributed by MLS GRID
Ask me questions while you tour the home.