
Jeffrey Rapson
BHHS Verani Bedford
(603) 697-7147
55 Total Sales
2 in Merrimack
$340K - $388K Price Range

Estimated Value: $395,511
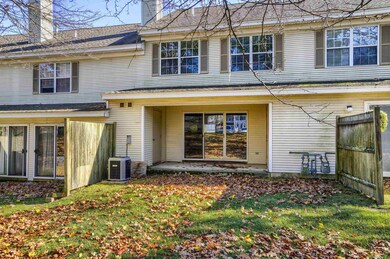
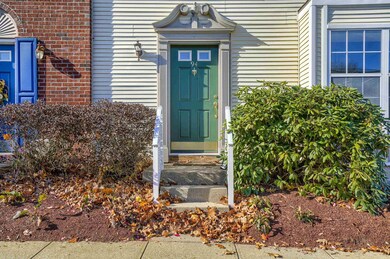
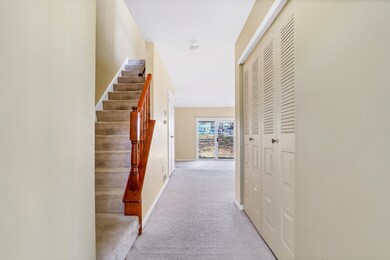
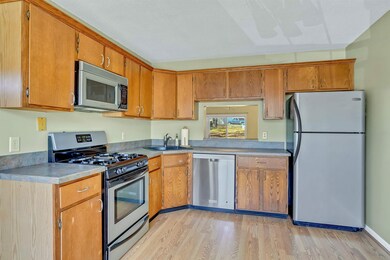
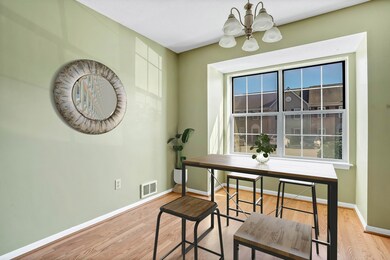
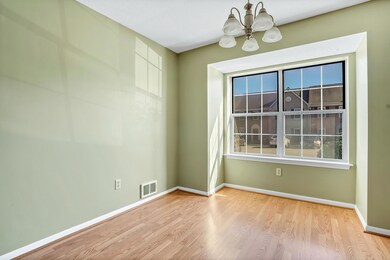
Back on Market due to Buyer's Financing. Spacious townhome in Society Hill of Merrimack, ready for your personal touches! Step inside and enjoy the open concept living, featuring a first floor Kitchen and sunny Dining Area. The floorplan offers a large living space with a slider open to the patio. Head upstairs and find 2+ Bedrooms (3rd room without closet), 2 Bathrooms, and Laundry. The front Bedroom has plenty of storage- double closets- lots of space, and its own bathroom. Outside, enjoy a peaceful community abutting conservation land. The unit comes with an assigned parking spot and a second permitted spot. Enjoy low condo fees and convenient location to highway and airport. Association amenities include, in-ground swimming pool, clubhouse, tennis courts and is pet friendly. Central AC, Newer Furnace and Carpets were just Cleaned. Sold as is- bring your creative eye, the potential awaits!
Last Agent to Sell the Property
Keller Williams Realty-Metropolitan License #063550 Listed on: 12/05/2022
We collect this data history from publicly available records. To have your information removed, we recommend requesting removal directly through your county’s website.
Jeffrey Rapson
BHHS Verani Bedford
(603) 697-7147
55 Total Sales
2 in Merrimack
$340K - $388K Price Range
Nadine Pelletier
Coldwell Banker Realty Bedford NH
(833) 541-9786
61 Total Sales
2 in Merrimack
$585K - $770K Price Range
Siri Wilbur Kamien
BHHS Verani Londonderry
(351) 215-0785
64 Total Sales
2 in Merrimack
$295K - $681K Price Range
Theresa Grella
EXP Realty
(603) 685-3499
90 Total Sales
3 in Merrimack
$310K - $630K Price Range
Michele West
REMAX Prime
(888) 292-3237
74 Total Sales
3 in Merrimack
$315K - $436K Price Range
Kelly Dimbat
Lamacchia Realty, Inc.
(781) 557-4147
117 Total Sales
4 in Merrimack
$525K - $671K Price Range
We collect this data history from publicly available records. To have your information removed, we recommend requesting removal directly through your county’s website.
| Date | Buyer | Sale Price | Title Company |
|---|---|---|---|
| $296,000 | None Available | ||
| $160,000 | -- | ||
| $177,000 | -- | ||
| $188,000 | -- |
We collect this data history from publicly available records. To have your information removed, we recommend requesting removal directly through your county’s website.
| Date | Status | Borrower | Loan Amount |
|---|---|---|---|
| Open | $281,200 | ||
| Closed | $2,362 | ||
| Previous Owner | $129,100 |
We collect this data history from publicly available records. To have your information removed, we recommend requesting removal directly through your county’s website.
| Date | Event | Price | List to Sale | Price per Sq Ft | Prior Sale |
|---|---|---|---|---|---|
| 02/13/2023 02/13/23 | Sold | $296,000 | +2.4% | $180 / Sq Ft | |
| 01/11/2023 01/11/23 | Pending | -- | -- | -- | |
| 01/09/2023 01/09/23 | For Sale | $289,000 | 0.0% | $176 / Sq Ft | |
| 12/08/2022 12/08/22 | Pending | -- | -- | -- | |
| 12/05/2022 12/05/22 | For Sale | $289,000 | +80.6% | $176 / Sq Ft | |
| 07/19/2013 07/19/13 | Sold | $160,000 | -7.7% | $102 / Sq Ft | View Prior Sale |
| 06/11/2013 06/11/13 | Pending | -- | -- | -- | |
| 04/04/2013 04/04/13 | For Sale | $173,400 | -- | $110 / Sq Ft |
We collect this data history from publicly available records. To have your information removed, we recommend requesting removal directly through your county’s website.
| Year | Tax Paid | Tax Assessment Tax Assessment Total Assessment is a certain percentage of the fair market value that is determined by local assessors to be the total taxable value of land and additions on the property. | Land | Improvement |
|---|---|---|---|---|
| 2025 | $5,839 | $264,100 | $0 | $264,100 |
| 2024 | $5,464 | $264,100 | $0 | $264,100 |
| 2023 | $5,137 | $264,100 | $0 | $264,100 |
| 2022 | $4,590 | $264,100 | $0 | $264,100 |
| 2021 | $4,535 | $264,100 | $0 | $264,100 |
| 2020 | $4,470 | $185,800 | $0 | $185,800 |
| 2019 | $4,483 | $185,800 | $0 | $185,800 |
| 2018 | $4,481 | $185,800 | $0 | $185,800 |
| 2017 | $4,216 | $180,400 | $0 | $180,400 |
| 2016 | $4,111 | $180,400 | $0 | $180,400 |
| 2015 | $3,963 | $160,300 | $0 | $160,300 |
| 2014 | $3,862 | $160,300 | $0 | $160,300 |
| 2013 | $3,833 | $160,300 | $0 | $160,300 |
Seller's Agent in 2023
Jennifer Delisle
Keller Williams Realty-Metropolitan
(603) 490-8816
152 Total Sales
Buyer's Agent in 2023
Kate Rice
RE/MAX
(603) 714-8702
92 Total Sales
J
Seller's Agent in 2013
Joshua Naughton
RE/MAX
N
Buyer's Agent in 2013
Nancie Jacobson
Bean Group / Bedford
Source: PrimeMLS
MLS Number: 4938389
APN: MRMK-000007E-000048-M000094
Disclaimer: Certain information contained herein is derived from information provided by parties other than Homes.com. All information provided is deemed reliable, but is not guaranteed to be accurate and should be independently verified.
Copyright 2026 PrimeMLS, Inc. All rights reserved. This information is deemed reliable, but not guaranteed. The data relating to real estate displayed on this display comes in part from the IDX Program of PrimeMLS. The information being provided is for consumers’ personal, non-commercial use and may not be used for any purpose other than to identify prospective properties consumers may be interested in purchasing.
Ask me questions while you tour the home.