
Doug Ryan
KW Classic Properties Realty
(380) 333-6700
90 Total Sales
1 in Discovery District
$420,000 Price


Estimated Value: $309,352
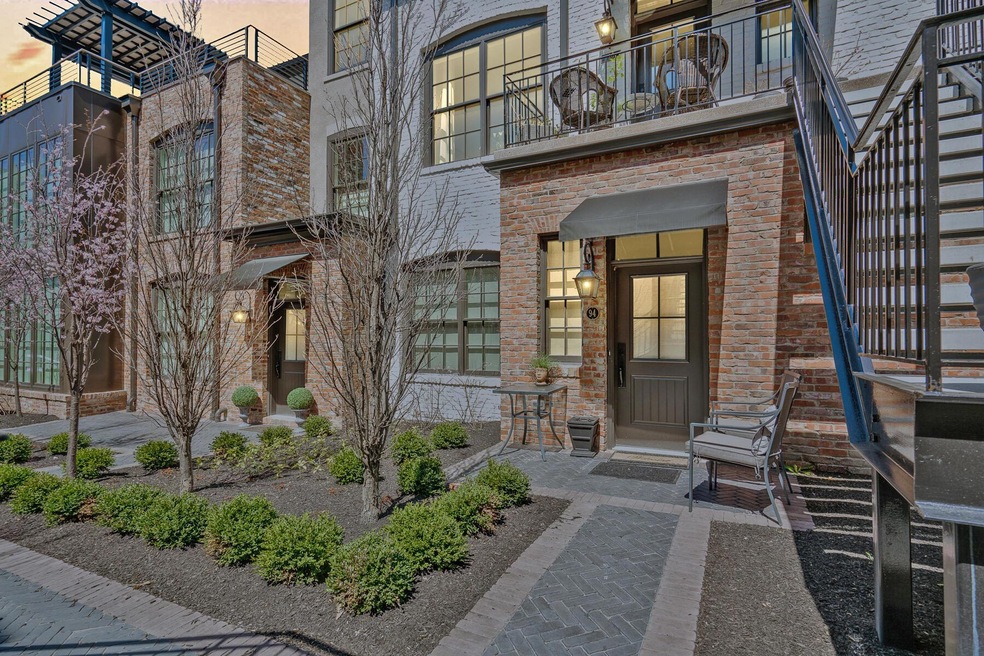
1 story ground level flat at the 6th Street Mews in desirable Neighborhood Launch. Units are in a private landscaped courtyard. Spacious/ bright rooms with high end finishes throughout. Washer & dryer provided. Pets considered with deposit. Tenant pays electric. 1 car garage shares space with neighbors garage. A great location and easy access to all Downtown destinations.
Last Agent to Sell the Property
Coldwell Banker Realty License #2005014002 Listed on: 03/24/2022
We collect this data history from publicly available records. To have your information removed, we recommend requesting removal directly through your county’s website.
Doug Ryan
KW Classic Properties Realty
(380) 333-6700
90 Total Sales
1 in Discovery District
$420,000 Price
Jennifer Kessel-White
KW Classic Properties Realty
(380) 333-6311
187 Total Sales
1 in Discovery District
$235,000 Price
Mark Corbin
NextHome Experience
(380) 205-9926
66 Total Sales
2 in Discovery District
$204K - $245K Price Range
David Tweet
MODERN OHIO REALTY
(380) 666-3386
38 Total Sales
1 in Discovery District
$329,000 Price
Rich Russo
Rich Russo Realty & Co.
(380) 210-4114
287 Total Sales
2 in Discovery District
$1.7M - $1.8M Price Range
Corey LaVeris
RE/MAX Affiliates, Inc.
(855) 709-6347
44 Total Sales
1 in Discovery District
$364,900 Price
We collect this data history from publicly available records. To have your information removed, we recommend requesting removal directly through your county’s website.
| Date | Buyer | Sale Price | Title Company |
|---|---|---|---|
| $289,900 | Chicago Title | ||
| Sabisabi Llc | -- | None Available | |
| Kemp Rory S | -- | None Available | |
| Sabisabi Llc | -- | None Available | |
| Kemp Rory Stuart | $214,400 | Talon Title |
We collect this data history from publicly available records. To have your information removed, we recommend requesting removal directly through your county’s website.
| Date | Status | Borrower | Loan Amount |
|---|---|---|---|
| Open | $260,900 | ||
| Previous Owner | Kemp Rory S | $189,250 | |
| Previous Owner | Kemp Rory S | $183,750 | |
| Previous Owner | Kemp Rory Stuart | $160,742 |
We collect this data history from publicly available records. To have your information removed, we recommend requesting removal directly through your county’s website.
| Date | Event | Price | List to Sale | Price per Sq Ft |
|---|---|---|---|---|
| 03/31/2025 03/31/25 | Off Market | $1,450 | -- | -- |
| 03/27/2025 03/27/25 | Off Market | $1,450 | -- | -- |
| 04/22/2022 04/22/22 | Sold | $289,900 | 0.0% | $384 / Sq Ft |
| 03/24/2022 03/24/22 | For Sale | $289,900 | 0.0% | $384 / Sq Ft |
| 06/17/2021 06/17/21 | Rented | $1,450 | 0.0% | -- |
| 03/23/2021 03/23/21 | For Rent | $1,450 | -- | -- |
We collect this data history from publicly available records. To have your information removed, we recommend requesting removal directly through your county’s website.
| Year | Tax Paid | Tax Assessment Tax Assessment Total Assessment is a certain percentage of the fair market value that is determined by local assessors to be the total taxable value of land and additions on the property. | Land | Improvement |
|---|---|---|---|---|
| 2025 | $3,975 | $96,160 | $35,010 | $61,150 |
| 2024 | $3,975 | $96,160 | $35,010 | $61,150 |
| 2023 | $3,955 | $96,160 | $35,010 | $61,150 |
| 2022 | $2,677 | $79,180 | $13,130 | $66,050 |
| 2021 | $2,678 | $79,180 | $13,130 | $66,050 |
| 2020 | $2,679 | $79,180 | $13,130 | $66,050 |
| 2019 | $2,388 | $63,360 | $10,510 | $52,850 |
| 2018 | $2,528 | $63,360 | $10,510 | $52,850 |
| 2017 | $0 | $0 | $0 | $0 |
| 2016 | $0 | $0 | $0 | $0 |
Seller's Agent in 2022
William Robbins
Coldwell Banker Realty
(614) 208-8785
1 in this area
170 Total Sales
Buyer's Agent in 2022
Joseph Speakman
E-Merge
(614) 607-3691
2 in this area
85 Total Sales
NM
Buyer's Agent in 2021
NON MEMBER
NON MEMBER OFFICE
Source: Columbus and Central Ohio Regional MLS
MLS Number: 222008151
APN: 010-297086
Disclaimer: Certain information contained herein is derived from information provided by parties other than Homes.com. All information provided is deemed reliable, but is not guaranteed to be accurate and should be independently verified.
IDX information is provided exclusively for personal, non-commercial use, and may not be used for any purpose other than to identify prospective properties consumers may be interested in purchasing.
Information is deemed reliable but not guaranteed.
Ask me questions while you tour the home.