
Jovandi Bermudez
Fathom Realty IL LLC
(708) 818-6905
40 Total Sales
1 in Northeast Elgin
$253,900 Price
Estimated Value: $353,807
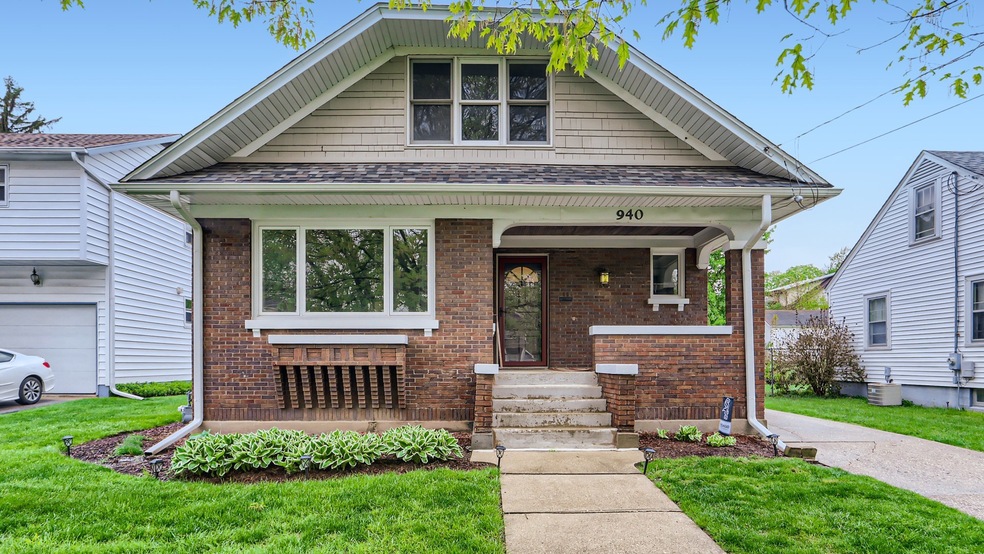
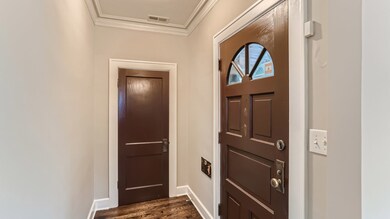
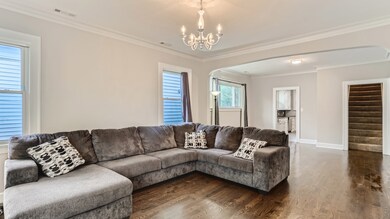
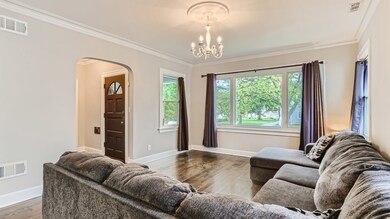
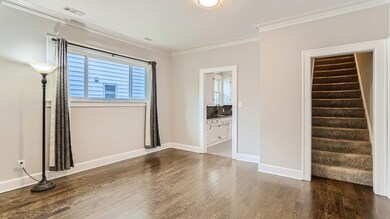
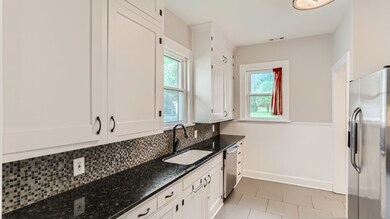
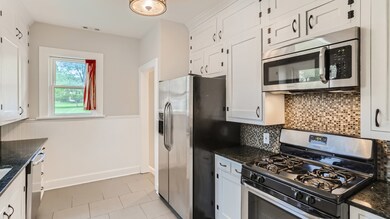
Welcome to this beautifully 4-bedroom, 3-bath with a full basement. Nestled in a charming neighborhood in Elgin, this gem features an open floor plan with modern finishes and ample natural light throughout. The spacious living area flows seamlessly into the dining room and kitchen, making it perfect for both family gatherings and entertaining guests. The kitchen comes complete with stainless steel appliances and an abundance of storage options. The home's generously-sized bedrooms provide comfort and versatility for everyone in the family. The luxurious master suite features a private ensuite bathroom, creating an ideal retreat after a long day. The property also includes two car detached garage with extra driveway space providing added convenience for homeowners. Enjoy outdoor living in your oversized backyard, perfect for summertime fun. Located just minutes from schools, shopping centers, and parks, this home offers the best of suburban living with easy access to urban amenities. Don't miss this opportunity to make this beautiful house your new home - schedule a showing today!
Last Agent to Sell the Property
Premiere Realty Group Inc License #475167561 Listed on: 05/19/2023
We collect this data history from publicly available records. To have your information removed, we recommend requesting removal directly through your county’s website.
Jovandi Bermudez
Fathom Realty IL LLC
(708) 818-6905
40 Total Sales
1 in Northeast Elgin
$253,900 Price
Jertheus Butts
Coldwell Banker Realty
(833) 569-4890
52 Total Sales
1 in Northeast Elgin
$215,000 Price
Rafay Qamar
Real Broker LLC
(833) 359-9113
1,072 Total Sales
1 in Northeast Elgin
$495,000 Price
Jose Cortez
Golden Enterprise Realty Inc
(866) 598-2035
88 Total Sales
1 in Northeast Elgin
$310,000 Price
Oliva Escutia
Real People Realty
(815) 893-2710
59 Total Sales
1 in Northeast Elgin
$270,000 Price
Roberto Morales-Corona
Coldwell Banker Realty
(224) 427-6956
65 Total Sales
2 in Northeast Elgin
$179K - $339K Price Range
We collect this data history from publicly available records. To have your information removed, we recommend requesting removal directly through your county’s website.
| Date | Buyer | Sale Price | Title Company |
|---|---|---|---|
| $325,000 | First American Title | ||
| $201,000 | Wheatland Title Guaranty | ||
| $62,500 | None Available | ||
| -- | Chicago Title Insurance Comp | ||
| $175,000 | -- | ||
| -- | -- |
We collect this data history from publicly available records. To have your information removed, we recommend requesting removal directly through your county’s website.
| Date | Status | Borrower | Loan Amount |
|---|---|---|---|
| Open | $260,000 | ||
| Previous Owner | $46,619 | ||
| Previous Owner | $197,675 | ||
| Previous Owner | $197,359 | ||
| Previous Owner | $36,000 | ||
| Previous Owner | $178,000 | ||
| Previous Owner | $172,562 | ||
| Previous Owner | $25,000 | ||
| Previous Owner | $135,800 | ||
| Previous Owner | $128,250 | ||
| Previous Owner | $8,120 | ||
| Previous Owner | $119,000 |
We collect this data history from publicly available records. To have your information removed, we recommend requesting removal directly through your county’s website.
| Date | Event | Price | List to Sale | Price per Sq Ft | Prior Sale |
|---|---|---|---|---|---|
| 08/25/2023 08/25/23 | Sold | $325,000 | +1.6% | $168 / Sq Ft | |
| 07/27/2023 07/27/23 | Pending | -- | -- | -- | |
| 07/21/2023 07/21/23 | For Sale | $319,999 | 0.0% | $165 / Sq Ft | |
| 07/14/2023 07/14/23 | Pending | -- | -- | -- | |
| 07/11/2023 07/11/23 | For Sale | $319,999 | 0.0% | $165 / Sq Ft | |
| 05/22/2023 05/22/23 | Pending | -- | -- | -- | |
| 05/19/2023 05/19/23 | For Sale | $319,999 | +59.2% | $165 / Sq Ft | |
| 07/22/2016 07/22/16 | Sold | $201,000 | -6.5% | $155 / Sq Ft | View Prior Sale |
| 06/07/2016 06/07/16 | Pending | -- | -- | -- | |
| 05/27/2016 05/27/16 | For Sale | $215,000 | -- | $165 / Sq Ft |
We collect this data history from publicly available records. To have your information removed, we recommend requesting removal directly through your county’s website.
| Year | Tax Paid | Tax Assessment Tax Assessment Total Assessment is a certain percentage of the fair market value that is determined by local assessors to be the total taxable value of land and additions on the property. | Land | Improvement |
|---|---|---|---|---|
| 2025 | $6,820 | $97,396 | $17,770 | $79,626 |
| 2024 | $6,820 | $89,708 | $16,367 | $73,341 |
| 2023 | $6,227 | $81,044 | $14,786 | $66,258 |
| 2022 | $5,888 | $73,898 | $13,482 | $60,416 |
| 2021 | $5,629 | $69,090 | $12,605 | $56,485 |
| 2020 | $5,468 | $65,957 | $12,033 | $53,924 |
| 2019 | $5,308 | $62,828 | $11,462 | $51,366 |
| 2018 | $5,020 | $56,777 | $10,798 | $45,979 |
| 2017 | $4,904 | $53,675 | $10,208 | $43,467 |
| 2016 | $4,272 | $40,058 | $9,470 | $30,588 |
| 2015 | -- | $36,717 | $8,680 | $28,037 |
| 2014 | -- | $36,264 | $8,573 | $27,691 |
| 2013 | -- | $37,220 | $8,799 | $28,421 |
Seller's Agent in 2023
Crystal Chavez
Premiere Realty Group Inc
(708) 945-1142
1 in this area
83 Total Sales
Seller Co-Listing Agent in 2023
Ricardo Gonzalez
Premiere Realty Group Inc
(815) 409-9413
1 in this area
4 Total Sales
Buyer's Agent in 2023
Kim Alden
Compass
(847) 254-5757
3 in this area
1,547 Total Sales
Seller's Agent in 2016
Amy Burton
Inspire Realty Group LLC
(312) 493-2207
1 in this area
3 Total Sales
Seller Co-Listing Agent in 2016
Christopher Davis
Inspire Realty Group LLC
(847) 489-3476
15 in this area
257 Total Sales
Source: Midwest Real Estate Data (MRED)
MLS Number: 11787796
APN: 06-12-177-013
Disclaimer: Certain information contained herein is derived from information provided by parties other than Homes.com. All information provided is deemed reliable, but is not guaranteed to be accurate and should be independently verified.
All data is obtained from various sources and may not have been verified by broker or MLS GRID. Supplied Open House Information is subject to change without notice. All information should be independently reviewed and verified for accuracy. Properties may or may not be listed by the office/agent presenting the information. Some IDX listings have been excluded from this website.
Listings courtesy of Midwest Real Estate Data (MRED) as distributed by MLS GRID.
Based on information submitted to the MLS GRID
Ask me questions while you tour the home.