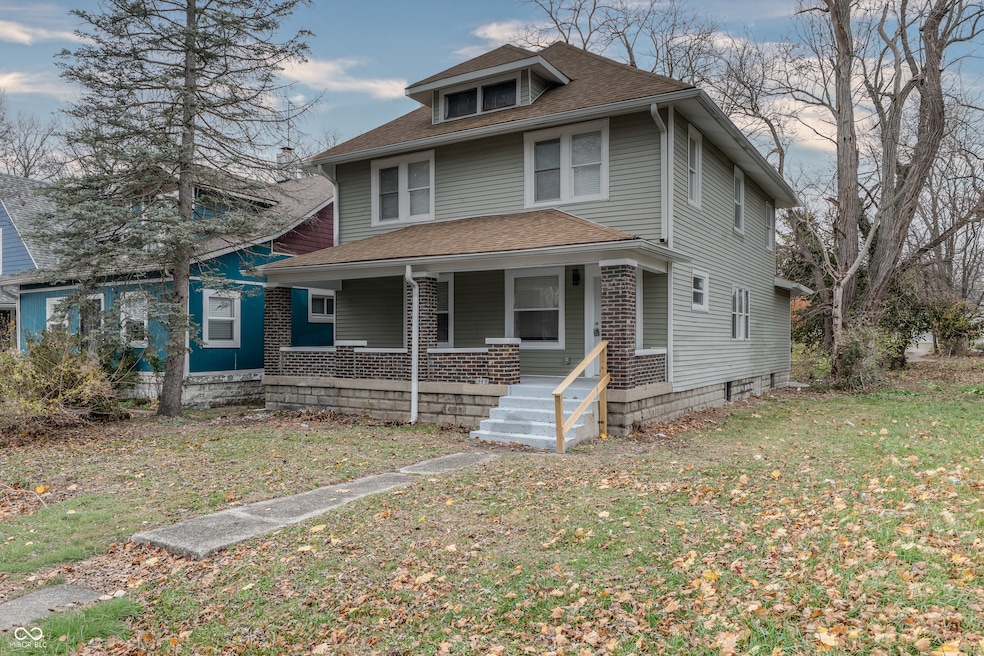


940 W 34th St Indianapolis, IN 46208
Crown Hill NeighborhoodEstimated payment $1,857/month
Highlights
- Updated Kitchen
- Traditional Architecture
- Covered Patio or Porch
- Mature Trees
- No HOA
- Detached Garage
About This Home
***SELLER OFFERING CONCESSIONS FOR BUY DOWN OF INTEREST RATE*** Beautifully renovated former duplex, now a spacious 5-bedroom, 3.5-bath single-family home in the heart of Indianapolis! This thoughtfully reimagined property offers flexibility, room to grow, and modern updates throughout. Step inside to find a bright, comfortable layout featuring a large living area, updated kitchen, and ample bedroom space across multiple levels-perfect for extended living, guests, or a work-from-home setup. The home retains its original charm while incorporating today's conveniences, including refreshed bathrooms, upgraded finishes, and generous storage. With over five bedrooms, everyone can have their own private space. The 3.5 baths ensure comfort and functionality for daily living or entertaining. Outside, enjoy a low-maintenance yard and easy access to downtown, the IUPUI campus, Riverside Park, the emerging 16 Tech district, and major commuter routes. This is a great opportunity to own a versatile, spacious home in a developing area. Move-in ready and full of potential-come take a look!
Listing Agent
Keller Williams Indy Metro NE Brokerage Email: vlrrealestate@gmail.com License #RB14048058 Listed on: 11/26/2025

Home Details
Home Type
- Single Family
Est. Annual Taxes
- $3,172
Year Built
- Built in 1920 | Remodeled
Lot Details
- 5,968 Sq Ft Lot
- Mature Trees
Parking
- Detached Garage
Home Design
- Traditional Architecture
- Block Foundation
- Cement Siding
Interior Spaces
- 2-Story Property
- Wired For Data
- Woodwork
- Combination Kitchen and Dining Room
- Vinyl Plank Flooring
- Basement Fills Entire Space Under The House
- Attic Access Panel
- Laundry on upper level
Kitchen
- Updated Kitchen
- Eat-In Kitchen
- Electric Oven
- Range Hood
- Dishwasher
- Disposal
Bedrooms and Bathrooms
- 5 Bedrooms
- Walk-In Closet
Schools
- James Whitcomb Riley School 43 Elementary School
- Arsenal Technical High School
Utilities
- Forced Air Heating and Cooling System
- Electric Water Heater
- High Speed Internet
Additional Features
- Covered Patio or Porch
- Property is near bus stop
Community Details
- No Home Owners Association
- Armstrong Park Add Subdivision
Listing and Financial Details
- Tax Lot 349
- Assessor Parcel Number 490623146032000101
Map
Home Values in the Area
Average Home Value in this Area
Tax History
We collect this data history from publicly available records. To have your information removed, we recommend requesting removal directly through your county’s website.
| Year | Tax Paid | Tax Assessment Tax Assessment Total Assessment is a certain percentage of the fair market value that is determined by local assessors to be the total taxable value of land and additions on the property. | Land | Improvement |
|---|---|---|---|---|
| 2025 | $3,401 | $140,800 | $15,200 | $125,600 |
| 2024 | $3,189 | $133,700 | $15,200 | $118,500 |
| 2023 | $3,189 | $129,400 | $15,200 | $114,200 |
| 2022 | $3,034 | $122,600 | $15,200 | $107,400 |
| 2021 | $2,222 | $91,300 | $3,300 | $88,000 |
| 2020 | $2,161 | $88,400 | $3,300 | $85,100 |
| 2019 | $2,112 | $84,700 | $3,300 | $81,400 |
| 2018 | $1,185 | $45,100 | $3,300 | $41,800 |
| 2017 | $2,023 | $42,600 | $3,300 | $39,300 |
| 2016 | $107 | $47,200 | $3,300 | $43,900 |
| 2014 | $26 | $44,200 | $3,300 | $40,900 |
| 2013 | $38 | $44,200 | $3,300 | $40,900 |
Property History
We collect this data history from publicly available records. To have your information removed, we recommend requesting removal directly through your county’s website.
| Date | Event | Price | List to Sale | Price per Sq Ft |
|---|---|---|---|---|
| 06/09/2026 06/09/26 | For Sale | $290,000 | 0.0% | $126 / Sq Ft |
| 05/25/2026 05/25/26 | Off Market | $290,000 | -- | -- |
| 05/22/2026 05/22/26 | Price Changed | $290,000 | -3.3% | $126 / Sq Ft |
| 11/26/2025 11/26/25 | For Sale | $300,000 | -- | $131 / Sq Ft |
Source: MIBOR Broker Listing Cooperative®
MLS Number: 22074830
APN: 49-06-23-146-032.000-101
Disclaimer: Certain information contained herein is derived from information provided by parties other than Homes.com. All information provided is deemed reliable, but is not guaranteed to be accurate and should be independently verified.
All data is obtained from various sources and may not have been verified by broker or MLS GRID. Supplied Open House Information is subject to change without notice. All information should be independently reviewed and verified for accuracy. Properties may or may not be listed by the office/agent presenting the information. Some IDX listings have been excluded from this website.
Listings courtesy of MIBOR Broker Listing Cooperative® as distributed by MLS GRID.
Based on information submitted to the MLS GRID
- 947 W 34th St
- 3528 Dr Martin Luther King jr St
- 3302 Dr M King Jr St
- 1225 W 33rd St
- 1345 W 33rd St
- 1054 W 35th St
- 1012 W 32nd St
- 923 W 32nd St
- 1043 W 37th St
- 1145 W 35th St
- 3743 Crescent Ave
- 1153 W 37th St
- 714 Congress Ave
- 1058 W 31st St
- 1142 Congress Ave
- 1157 W 32nd St
- 1125 W Congress Ave
- 1154 W 37th St
- 1217 W 33rd St
- 1114 W 31st St
- 1062 W 35th St
- 1055 W 33rd St
- 1116 W 31st St
- 648 W 30th St
- 1330 W 32nd St
- 1301 W Congress Ave
- 1327 W 32nd St
- 3440 N Harding St
- 3304 N Harding St
- 1421 W 33rd St
- 1415 W 32nd St
- 1451 W 34th St
- 1229 W 29th St
- 1465 W 34th St
- 1436 W Congress Ave
- 1468 W 32nd St
- 538 W 29th St Unit A
- 538 W 29th St
- 1458 W Congress Ave
- 539 W 29th St
Ask me questions while you tour the home.