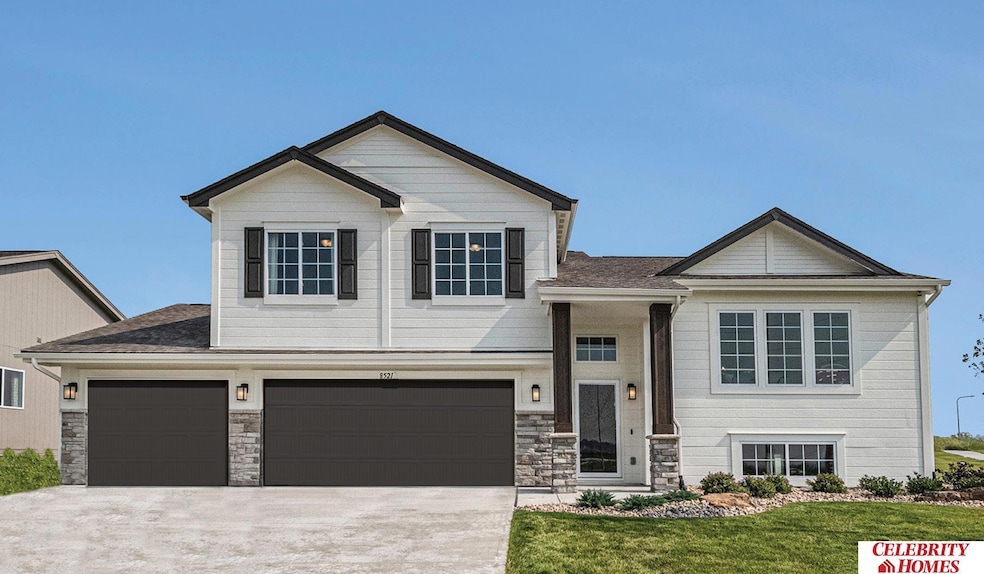
NOT LISTED FOR SALE
4 Beds
3 Baths
1,910 Sq Ft
0.25 Acre Lot

Sale Details

Date Sold: April 13, 2026

Last sale price $397,145 $208 Per Sq Ft

32 Days on Market

Highlights

  • Under Construction
  • Main Floor Primary Bedroom
  • Covered Deck
  • Bennington High School Rated 9+
  • 3 Car Attached Garage
  • Walk-In Closet

About This Home

As of April 2026

Welcome to The Austin by Celebrity Homes. A Grand Foyer welcomes you to this Open and Spacious Design. Once on the main floor, the Gathering Room is sure to impress with its’ high ceilings and Electric Linear Fireplace. An Eat-In Island Kitchen with Dining Area is perfect for a growing family. Need to entertain or just relax? The finished lower level is just PERFECT! And the additional daylight windows are the perfect touch. A “Hidden Gem” of the Austin is its’ upper level Laundry Room, near all the bedrooms! Owner’s Suite is appointed with a walk-in closet, 3⁄4 Bath with a Dual Vanity. Features of this 4 Bedroom, 3 Bath Home Include: Oversized 3 Car Garage with Garage Door Openers, Refrigerator, Washer/Dryer Package, Quartz Countertops, Luxury Vinyl Panel Flooring (LVP) Package, Sprinkler System, Extended 2-10 Warranty Program, Professionally Installed Blinds, and that’s just the start! (Pictures of Model Home) Final price may vary due to additional features added @ contract

Last Agent to Sell the Property

Brooke Johnson

Americana Group Realty LLC License #20191392 Listed on: 09/04/2025

Co-Listed By

Monica Lang

Americana Group Realty LLC License #0950049

Last Buyer's Agent

Michaela Simms

Keller Williams Greater Omaha License #20220133

Keller Williams Greater Omaha

Home Details

Home Type

  • Single Family

Est. Annual Taxes

  • $137

Year Built

  • Built in 2026 | Under Construction

Lot Details

  • 10,890 Sq Ft Lot
  • Paved or Partially Paved Lot
  • Sprinkler System

HOA Fees

  • $10 Monthly HOA Fees

Parking

  • 3 Car Attached Garage

Home Design

  • Composition Roof
  • Concrete Perimeter Foundation
  • Masonite

Interior Spaces

  • Multi-Level Property
  • Ceiling Fan
  • Electric Fireplace
  • Window Treatments
  • Living Room with Fireplace
  • Basement
  • Basement Window Egress

Kitchen

  • Oven or Range
  • Microwave
  • Freezer
  • Ice Maker
  • Dishwasher
  • Disposal

Flooring

  • Wall to Wall Carpet
  • Luxury Vinyl Plank Tile

Bedrooms and Bathrooms

  • 4 Bedrooms
  • Primary Bedroom on Main
  • Walk-In Closet

Laundry

  • Laundry Room
  • Dryer
  • Washer

Outdoor Features

  • Covered Deck

Schools

  • Stratford Elementary School
  • Bennington South Middle School
  • Bennington High School

Utilities

  • Forced Air Heating and Cooling System
  • Heating System Uses Natural Gas
  • Cable TV Available

Community Details

  • Stratford West HOA
  • Built by CELEBRITY HOMES
  • Stratford West Subdivision, Austin Floorplan

Listing and Financial Details

  • Assessor Parcel Number 2247150146

Home Details

Home Type

Single Family

Est. Annual Taxes

$137

Year Built

Built in 2026 | Under Construction

Lot Details

0.25 Acres

HOA Fees

$10 per month

Parking

3

Listing Details

  • Parcel Number: 2247150146
  • Property Sub Type: Single Family Residence
  • Year Built: 2026
  • Prop. Type: Residential
  • Lot Size Acres: 0.25
  • Lot Size: IRREG
  • Co List Office Phone: 402-896-3100
  • Ownership: Fee Simple
  • Subdivision Name: STRATFORD WEST
  • Directions: From 168th & Military Road, head west to 177th Street. Turn south to model homes. Visit model homes for access to homes and Community Map.
  • Above Grade Finished Sq Ft: 1389
  • Carport Y N: No
  • Garage Yn: Yes
  • Unit Levels: Multi-Level
  • Master Model: AUSTIN
  • New Construction: Yes
  • Remarks22: Call Brooke Johnson @ 402-650-4121, Celebrity Homes Specialist •Participant Seller o Agent must be present on first visit with client and present Buyer’s Agency Agreement. •Pictures of Model Home
  • Kitchen Level: Main Floor
  • Special Features: 4098

Interior Features

  • Basement: Egress
  • Appliances: Range, Ice Maker, Refrigerator, Freezer, Washer, Dishwasher, Dryer, Disposal, Microwave
  • Basement YN: Yes
  • Full Bathrooms: 1
  • Three Quarter Bathrooms: 2
  • Total Bedrooms: 4
  • Below Grade Sq Ft: 521
  • Fireplace Features: Living Room, Electric
  • Fireplaces: 1
  • Fireplace: Yes
  • Flooring: Carpet, Vinyl
  • Living Area: 1910
  • Window Features: Window Covering
  • Room Bedroom2 Level: Main Floor
  • Room Bedroom3 Level: Main Floor
  • Room Bedroom4 Level: Basement
  • Room Kitchen Features: Window Covering, Pantry, Luxury Vinyl Plank
  • Living Room Living Room Level: Main Floor
  • Room Bedroom2 Features: Wall/Wall Carpeting, Window Covering
  • Room Bedroom3 Features: Wall/Wall Carpeting, Window Covering
  • Room Bedroom4 Features: Wall/Wall Carpeting, Window Covering
  • Living Room Features: Window Covering, Fireplace, Luxury Vinyl Plank
  • Master Bedroom Master Bedroom Level: Main Floor
  • Master Bedroom Features: Wall/Wall Carpeting, Window Covering, Ceiling Fan(s), Walk-In Closet(s)
  • Master Bathroom Features: 3/4
  • BK9_LFD_DININGROOMINFORMALDESC_216: Window Covering, Luxury Vinyl Plank

Exterior Features

  • Foundation Details: Concrete Perimeter
  • Exterior Features: Sprinkler System
  • Road Surface Type: Paved
  • Fencing: None
  • Builder Name: CELEBRITY HOMES
  • Construction Type: Masonite
  • Patio And Porch Features: Covered Deck
  • Property Condition: Under Construction
  • Roof: Composition

Garage/Parking

  • Garage Spaces: 3
  • Attached Garage: Yes
  • Covered Parking Spaces: 3
  • Parking Features: Built-In, Garage
  • Total Parking Spaces: 3

Utilities

  • Cooling: Central Air
  • Laundry Features: Luxury Vinyl Plank
  • Cooling Y N: Yes
  • Heating: Natural Gas, Forced Air
  • Heating Yn: Yes
  • Sewer: Public Sewer
  • Utilities: Cable Available
  • Water Source: Public

Condo/Co-op/Association

  • Senior Community: No
  • Association Fee: 125
  • Association Fee Frequency: Annually
  • Association Name: STRATFORD WEST HOA
  • Association: Yes

Schools

  • High School: Bennington
  • Elementary School: Stratford
  • Junior High Dist: Bennington
  • Middle Or Junior School: Bennington South

Lot Info

  • Property Attached Yn: No
  • Lot Features: Up to 1/4 Acre., Subdivided, Public Sidewalk, Paved

Green Features

Tax Info

  • Tax Year: 2024
  • Tax Annual Amount: 136.64

Multi Family

  • Above Grade Finished Area Units: Square Feet

Matterport 3D Tour

Create a Home Valuation Report for This Property
The Home Valuation Report is an in-depth analysis detailing your home's value as well as a comparison with similar homes in the area

Home Values in the Area

Source: Public Records

Average Home Value in this Area


Source: Public Records

Property History

We collect this data history from publicly available records. To have your information removed, we recommend requesting removal directly through your county’s website.

Date Event Price List to Sale Price per Sq Ft
04/13/2026 04/13/26 Sold $397,145 +0.5% $208 / Sq Ft
10/07/2025 10/07/25 Price Changed $395,200 +0.8% $207 / Sq Ft
10/06/2025 10/06/25 Pending -- -- --
10/06/2025 10/06/25 Price Changed $391,900 +0.5% $205 / Sq Ft
09/04/2025 09/04/25 For Sale $389,900 -- $204 / Sq Ft
Source: Great Plains Regional MLS

Agents Affiliated with this Home

  • Section Image
  • Section Image
  • Section Image
See All Agents

Map

Source: Great Plains Regional MLS

MLS Number: 22525156

Great Plains Regional MLS
Your Personal Tour Guide

Ask me questions while you tour the home.