
Erin Bara
Keller Williams Realty
(855) 496-3084
98 Total Sales
1 in Jester
$930,000 Price
Estimated Value: $495,408
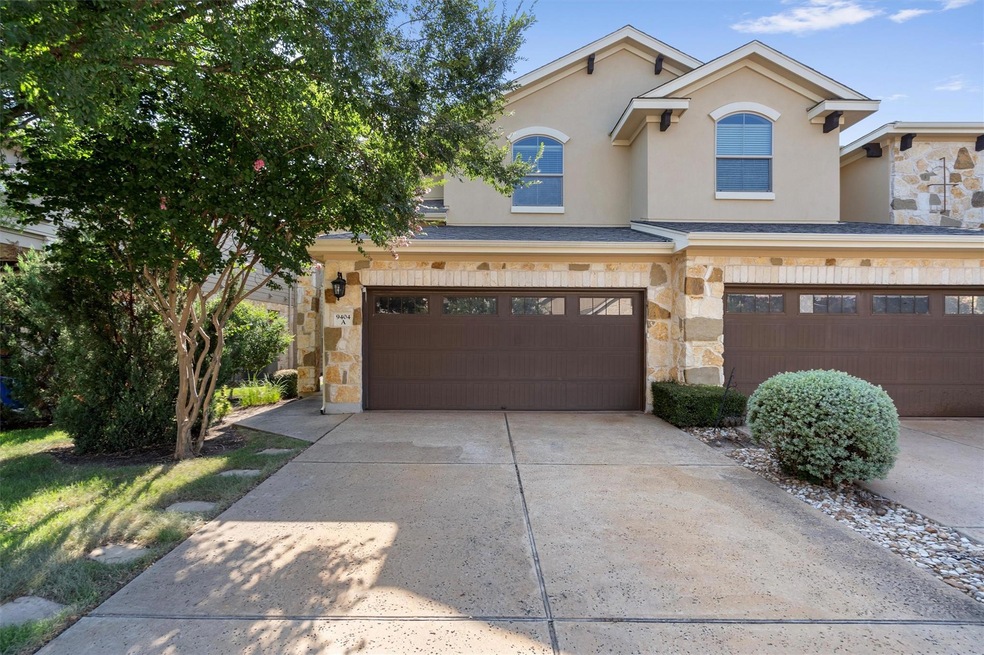
Experience the perfect fusion of comfort and convenience in this luxurious townhome-style condo, located just a short walk from Vandegrift High School and Four Points Middle School. Situated in a tranquil, gated community, this home offers a truly exceptional living experience. Every aspect of this stunning residence has been carefully curated, from the modern kitchen that seamlessly flows into the inviting family room—ideal for both entertaining and everyday living—to the thoughtful layout and impeccable finishes throughout. Refrigerator is included. On the first floor, you'll find a versatile bedroom or office space, complemented by a full bath. The second level is home to the primary suite, along with two additional generously sized bedrooms and a spacious game room. The primary suite serves as a private retreat, featuring a walk-in shower, separate garden tub, double sinks, and luxurious granite countertops. With a spacious laundry room, under-stair storage, and ample storage throughout the home, you'll have plenty of space to stay organized. Step outside to enjoy a serene backyard with a covered patio on the lower level and a deck upstairs, perfect for relaxing or entertaining outdoors. Additional highlights include a 2-car attached garage and HOA benefits that cover yard maintenance, as well as access to a community pool and dog park. This is a rare opportunity to lease a remarkable home—don’t miss out!
Last Agent to Rent the Property
Pohl Partners INC Brokerage Phone: (512) 335-5577 License #0160729 Listed on: 11/08/2024
We collect this data history from publicly available records. To have your information removed, we recommend requesting removal directly through your county’s website.
Erin Bara
Keller Williams Realty
(855) 496-3084
98 Total Sales
1 in Jester
$930,000 Price
Brad Brown
Compass RE Texas, LLC
(877) 629-7418
39 Total Sales
1 in Jester
$1,230,000 Price
Elicia Michaud
eXp Realty, LLC
(844) 763-0392
94 Total Sales
2 in Jester
$505K - $1.4M Price Range
Grant Dean
Broadstone Realty LLC
(737) 204-9023
73 Total Sales
1 in Jester
$145,000 Price
Nancy Taute
Compass RE Texas, LLC
(737) 210-4702
76 Total Sales
2 in Jester
$625K - $925K Price Range
Gulay Bozdag
Keller Williams Realty
(737) 377-5824
62 Total Sales
2 in Jester
$710K - $770K Price Range
We collect this data history from publicly available records. To have your information removed, we recommend requesting removal directly through your county’s website.
| Date | Buyer | Sale Price | Title Company |
|---|---|---|---|
| -- | Reliant Title Agency | ||
| Lick Edward W | -- | None Available |
We collect this data history from publicly available records. To have your information removed, we recommend requesting removal directly through your county’s website.
| Date | Status | Borrower | Loan Amount |
|---|---|---|---|
| Open | $351,405 | ||
| Previous Owner | Lick Edward W | $248,417 |
We collect this data history from publicly available records. To have your information removed, we recommend requesting removal directly through your county’s website.
| Date | Event | Price | List to Sale | Price per Sq Ft | Prior Sale |
|---|---|---|---|---|---|
| 01/28/2025 01/28/25 | Rented | $2,800 | -3.4% | -- | |
| 01/13/2025 01/13/25 | Under Contract | -- | -- | -- | |
| 11/08/2024 11/08/24 | For Rent | $2,900 | 0.0% | -- | |
| 08/02/2021 08/02/21 | Sold | -- | -- | -- | View Prior Sale |
| 06/28/2021 06/28/21 | Pending | -- | -- | -- | |
| 06/23/2021 06/23/21 | For Sale | $525,000 | +41.9% | $228 / Sq Ft | |
| 10/11/2016 10/11/16 | Sold | -- | -- | -- | View Prior Sale |
| 09/10/2016 09/10/16 | Pending | -- | -- | -- | |
| 08/31/2016 08/31/16 | Price Changed | $369,900 | -1.4% | $161 / Sq Ft | |
| 07/29/2016 07/29/16 | For Sale | $375,000 | -- | $163 / Sq Ft |
We collect this data history from publicly available records. To have your information removed, we recommend requesting removal directly through your county’s website.
| Year | Tax Paid | Tax Assessment Tax Assessment Total Assessment is a certain percentage of the fair market value that is determined by local assessors to be the total taxable value of land and additions on the property. | Land | Improvement |
|---|---|---|---|---|
| 2025 | $10,540 | $477,298 | $25,474 | $451,824 |
| 2023 | $10,373 | $503,945 | $25,474 | $478,471 |
| 2022 | $13,424 | $525,000 | $25,474 | $499,526 |
| 2021 | $9,268 | $377,984 | $25,474 | $352,510 |
| 2020 | $9,053 | $367,939 | $25,474 | $342,465 |
| 2018 | $8,981 | $354,458 | $12,737 | $341,721 |
| 2017 | $9,075 | $355,875 | $12,737 | $343,138 |
| 2016 | $8,402 | $329,486 | $12,737 | $319,411 |
| 2015 | $6,806 | $299,533 | $11,343 | $288,190 |
| 2014 | $6,806 | $275,641 | $0 | $0 |
Landlord's Agent in 2025
William Pohl
Pohl Partners INC
(512) 577-9491
5 Total Sales
Landlord's Co-Listing Agent in 2025
Amy Reid
Pohl Partners INC
(512) 983-8130
5 Total Sales
Tenant's Agent in 2025
Jason Lindenschmidt
LindenDwell Real Estate
(512) 789-1071
33 Total Sales
Seller's Agent in 2021
Justin Hroch
Dagwood Management, LLC
(512) 914-4787
67 Total Sales
Buyer's Agent in 2021
James Brinkman
AustinRealEstate.com
(512) 698-3525
28 Total Sales
Seller's Agent in 2016
Bianca Montalvo
eXp Realty LLC
(512) 632-6787
16 Total Sales
Source: Unlock MLS (Austin Board of REALTORS®)
MLS Number: 4705962
APN: 817818
Disclaimer: Certain information contained herein is derived from information provided by parties other than Homes.com. All information provided is deemed reliable, but is not guaranteed to be accurate and should be independently verified.
Based on information from the Austin Board of REALTORS® (alternatively, from ACTRIS). Neither the Board nor ACTRIS guarantees or is in any way responsible for its accuracy. All data is provided “AS IS” and with all faults. Data maintained by the Board or ACTRIS may not reflect all real estate activity in the market.
Information being provided is for consumers’ personal, non-commercial use and may not be used for any purpose other than to identify prospective properties consumers may be interested in purchasing. All data is obtained from various sources and may not have been verified by broker or MLS GRID. Supplied Open House Information is subject to change without notice. All information should be independently reviewed and verified for accuracy. Properties may or may not be listed by the office/agent presenting the information. Some IDX listings have been excluded from this website.
Based on information submitted to the MLS GRID
Listings courtesy of Unlock MLS (Austin Board of REALTORS®) as distributed by MLS GRID
Ask me questions while you tour the home.