
Seller's Agent in 2018
Stephen Priest
S. G. Priest Company, REALTORS
(502) 893-1627
47 Total Sales
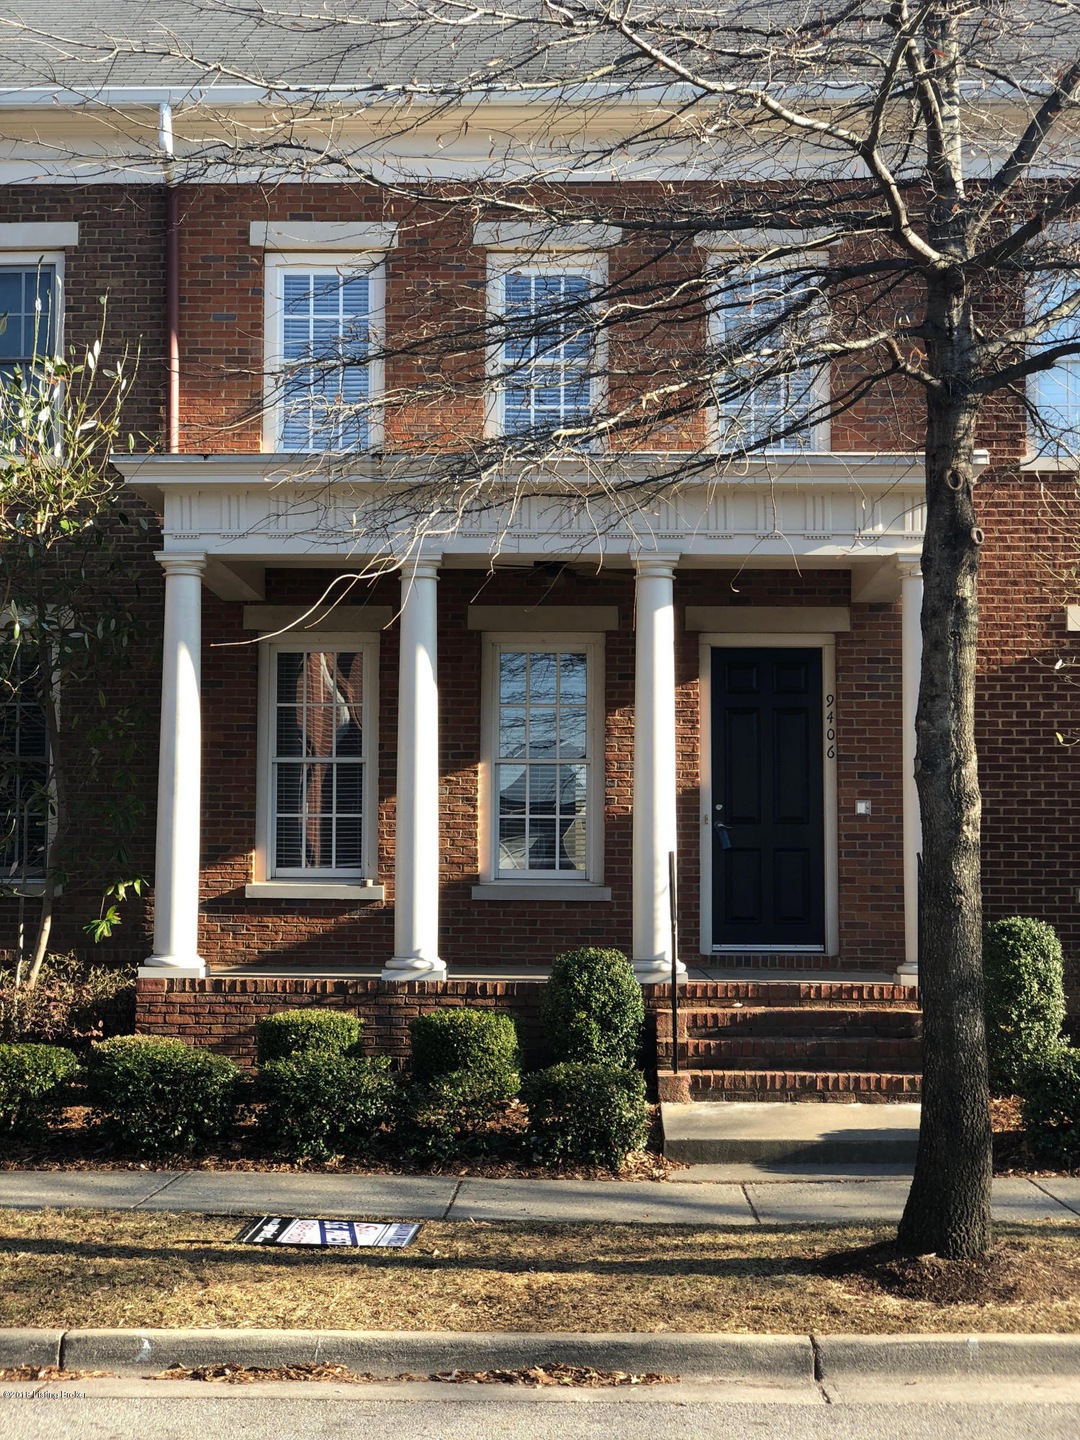

Estimated Value: $518,000 - $649,000
Hurry to see this beautiful Town Home before it is off the market, won't last long as one of the best values in Norton Commons! Like a Unicorn, not many homes available at the size in The Neighborhood under 400K.
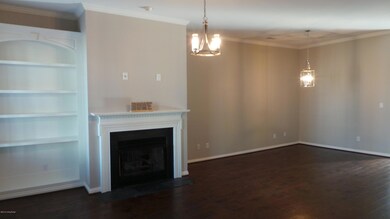
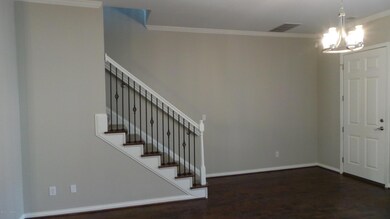
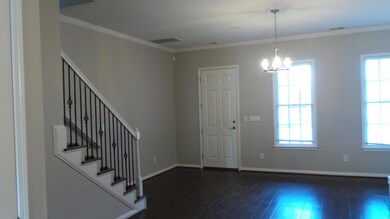
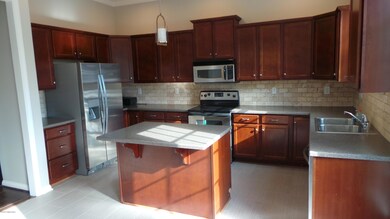
Located on Norton Commons Blvd, it is conveniently located in the Heart of Norton Commons with access to all the wonderful shops, business, restaurants and other activities! Access to parks, pools, fishing, and all that Norton Commons offers. Very Open Floor plan on 1st Floor which includes an eat in kitchen and .5 bath. Second Floor is where master bedroom is located with a very large master bath with a Spa Tub. 2nd bedroom also has attached with full bath and laundry. Co-Listing agent is agent/owner and Licensed Real Estate Agent in Ky. On the 3rd floor is a very large Bedroom/Bonus Room with over 600 square feet of space, with room for storage. The possibilities with this room are endless!
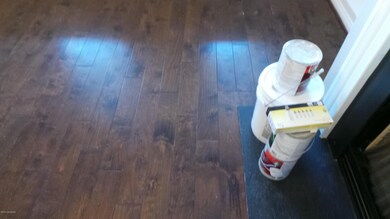
This home owners have recently completed over $20K in updates! They have repainted the entire home Floor to Ceiling and all trim, new flooring and carpet, the backyard has been updated with Pet Grass Installed, lighting has been updated as well!
This home is available for immediate move-in and just waiting for the right buyer! Buyer to pay 2/10 of 1% of sales price to the Norton Commons.
Last Agent to Sell the Property
S. G. Priest Company, REALTORS License #176889 Listed on: 04/04/2018
Last Buyer's Agent
Paul Blackburn
Assist 2 Sell Buyer&Seller Realty
We collect this data history from publicly available records. To have your information removed, we recommend requesting removal directly through your county’s website.
We collect this data history from publicly available records. To have your information removed, we recommend requesting removal directly through your county’s website.
| Date | Buyer | Sale Price | Title Company |
|---|---|---|---|
| -- | None Available | ||
| $340,000 | None Available | ||
| $96,020 | None Available | ||
| $274,055 | Executive Title |
We collect this data history from publicly available records. To have your information removed, we recommend requesting removal directly through your county’s website.
| Date | Status | Borrower | Loan Amount |
|---|---|---|---|
| Previous Owner | $246,649 |
We collect this data history from publicly available records. To have your information removed, we recommend requesting removal directly through your county’s website.
| Date | Event | Price | List to Sale | Price per Sq Ft |
|---|---|---|---|---|
| 08/16/2018 08/16/18 | Sold | $340,000 | -6.8% | $147 / Sq Ft |
| 08/01/2018 08/01/18 | Pending | -- | -- | -- |
| 07/03/2018 07/03/18 | Price Changed | $364,999 | -1.4% | $158 / Sq Ft |
| 06/12/2018 06/12/18 | Price Changed | $369,999 | -1.3% | $160 / Sq Ft |
| 04/16/2018 04/16/18 | Price Changed | $374,999 | -1.3% | $162 / Sq Ft |
| 04/04/2018 04/04/18 | For Sale | $379,999 | 0.0% | $164 / Sq Ft |
| 03/20/2018 03/20/18 | Pending | -- | -- | -- |
| 01/30/2018 01/30/18 | For Sale | $379,999 | -- | $164 / Sq Ft |
We collect this data history from publicly available records. To have your information removed, we recommend requesting removal directly through your county’s website.
| Year | Tax Paid | Tax Assessment Tax Assessment Total Assessment is a certain percentage of the fair market value that is determined by local assessors to be the total taxable value of land and additions on the property. | Land | Improvement |
|---|---|---|---|---|
| 2025 | $4,491 | $402,450 | $52,630 | $349,820 |
| 2024 | $4,580 | $402,450 | $52,630 | $349,820 |
| 2023 | $4,660 | $402,450 | $52,630 | $349,820 |
| 2022 | $4,676 | $340,000 | $37,890 | $302,110 |
| 2021 | $4,267 | $340,000 | $37,890 | $302,110 |
| 2020 | $3,917 | $340,000 | $37,890 | $302,110 |
| 2019 | $3,838 | $340,000 | $37,890 | $302,110 |
| 2018 | $3,273 | $305,790 | $37,890 | $267,900 |
| 2017 | $3,209 | $305,790 | $37,890 | $267,900 |
| 2013 | $2,741 | $274,060 | $41,400 | $232,660 |
Seller's Agent in 2018
Stephen Priest
S. G. Priest Company, REALTORS
(502) 893-1627
47 Total Sales
P
Seller Co-Listing Agent in 2018
Paul Blackburn
The Agency Louisville
(502) 627-0077
4 Total Sales
Source: Metro Search, Inc.
MLS Number: 1494732
APN: 367601050000
Disclaimer: Certain information contained herein is derived from information provided by parties other than Homes.com. All information provided is deemed reliable, but is not guaranteed to be accurate and should be independently verified.
Based on information submitted to the MLS GRID. All data is obtained from various sources and may not have been verified by broker or MLS GRID. Supplied Open House Information is subject to change without notice. All information should be independently reviewed and verified for accuracy. Properties may or may not be listed by the office/agent presenting the information. Some IDX listings have been excluded from this website. IDX information is provided exclusively for personal, non-commercial use, and may not be used for any purpose other than to identify prospective properties consumers may be interested in purchasing.
IDX listing data provided by Multiple Listing Service, Inc. Information is supplied by the seller and other third parties and has not been verified.
Based on information submitted to the MLS GRID
Ask me questions while you tour the home.