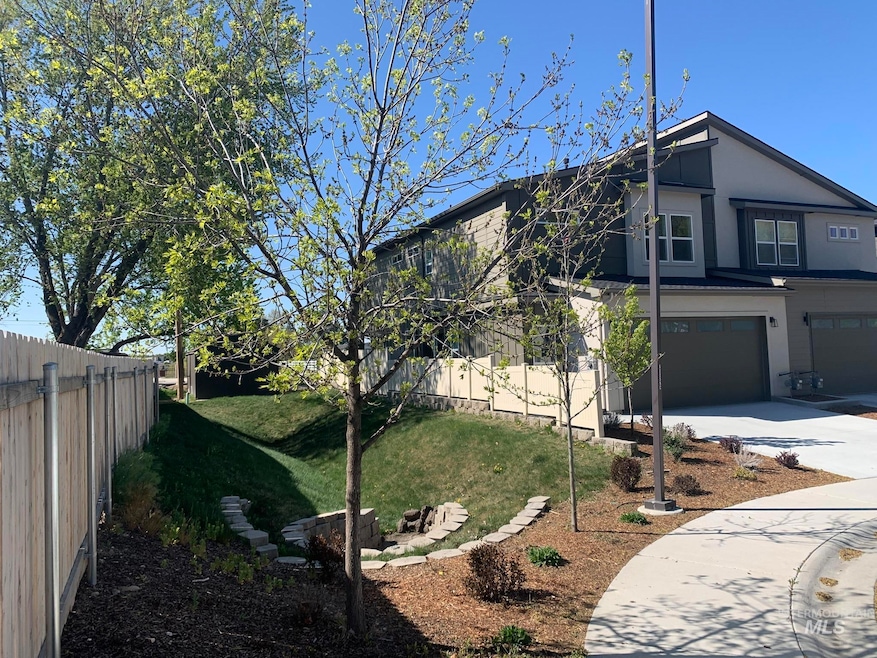
NOT LISTED FOR SALE

Estimated Value: $461,000 - $502,000

3 Beds
3 Baths
1,953 Sq Ft
$243/Sq Ft Est. Value

Sale Details

Date Sold: September 30, 2025

Current estimated payment $2,664 / mo

167 Days on Market

Highlights

  • New Construction
  • Covered Patio or Porch
  • Double Vanity
  • Quartz Countertops
  • 2 Car Attached Garage
  • Walk-In Closet

About This Home

As of September 2025

End Unit townhome on a quiet road, centrally located close to downtown Meridian and The Village. Home backs up to Five Mile Creek with direct access to the pathway. Open Floor plan with covered Patio & bar/entertaining area (fridge, cabinet & quartz counter). Finishes include quartz counters, tile, framless shower door, Dual vanities, large laundry room with sink & counter powder coated stair railing... Dual Zone/two thermostat HVAC, so you can actually set & maintain the temp on both levels. Fully fenced yard with a great storage area on one side of the garage. Separate guest parking lot. HOA manages most of the yard work for this minimum maintenance yard. House is finished and ready for your visit.

Last Agent to Sell the Property

Guy Hendricksen

Keller Williams Realty Boise Brokerage Phone: 208-672-9000 Listed on: 02/28/2025

Keller Williams Realty Boise

Last Buyer's Agent

Jessica Steiger

Silvercreek Realty Group

Silvercreek Realty Group

Townhouse Details

Home Type

  • Townhome

Est. Annual Taxes

  • $644

Year Built

  • Built in 2025 | New Construction

Lot Details

  • 2,744 Sq Ft Lot
  • Lot Dimensions are 96x29
  • Property is Fully Fenced
  • Vinyl Fence
  • Drip System Landscaping
  • Sprinkler System

HOA Fees

  • $100 Monthly HOA Fees

Parking

  • 2 Car Attached Garage
  • Driveway
  • Open Parking
  • Winter Access

Home Design

  • Slab Foundation
  • Frame Construction
  • Architectural Shingle Roof
  • Wood Siding
  • HardiePlank Type
  • Stucco
  • Stone

Interior Spaces

  • 1,953 Sq Ft Home
  • 2-Story Property
  • Family Room

Kitchen

  • Breakfast Bar
  • Oven or Range
  • Microwave
  • Dishwasher
  • Kitchen Island
  • Quartz Countertops
  • Disposal

Flooring

  • Carpet
  • Tile

Bedrooms and Bathrooms

  • 3 Bedrooms
  • Split Bedroom Floorplan
  • En-Suite Primary Bedroom
  • Walk-In Closet
  • 3 Bathrooms
  • Double Vanity

Outdoor Features

  • Covered Patio or Porch

Schools

  • Meridian Elementary School
  • Lewis And Clark Middle School
  • Meridian High School

Utilities

  • Forced Air Heating and Cooling System
  • Heating System Uses Natural Gas
  • Gas Water Heater
  • High Speed Internet
  • Cable TV Available

Listing and Financial Details

  • Assessor Parcel Number R0619180300

Townhouse Details

Home Type

Townhome

Est. Annual Taxes

$644

Year Built

Built in 2025 | New Construction

Lot Details

2,744 Sq Ft Lot

HOA Fees

$100 per month

Parking

2

Listing Details

  • Year Built: 2025
  • Property Sub Type: Townhouse
  • Prop. Type: Residential
  • Lot Size Acres: 0.063
  • Lot Size: 96x29
  • Road Frontage Type: Public Road
  • Road Surface Type: Paved
  • Ownership: Fee Simple
  • Subdivision Name: Avebury
  • Above Grade Finished Sq Ft: 1953
  • Carport Y N: No
  • Garage Yn: Yes
  • Unit Levels: Two
  • New Construction: Yes
  • Attribution Contact: 208-672-9000
  • Special Features: NewHome

Interior Features

  • Heating: Forced Air, Natural Gas
  • Room Bedroom2 Level: Upper
  • Master Bedroom Master Bedroom Level: Upper
  • Room Bedroom3 Level: Upper
  • Master Bedroom Master Bedroom Width: 14
  • Room Master Bedroom Area: 210
  • Appliances: Gas Water Heater, Dishwasher, Disposal, Microwave, Oven/Range Freestanding
  • Total Bedrooms: 3
  • Fireplace: No
  • Flooring: Tile, Carpet
  • Interior Amenities: Bath-Master, Split Bedroom, Family Room, Double Vanity, Walk-In Closet(s), Breakfast Bar, Pantry, Kitchen Island, Quartz Counters
  • Living Area: 1953

Exterior Features

  • Roof: Architectural Style
  • Fencing: Full, Vinyl
  • Construction Type: Frame, Stone, Stucco, HardiPlank Type, Wood Siding
  • Foundation Details: Slab
  • Patio And Porch Features: Covered Patio/Deck

Garage/Parking

  • Attached Garage: Yes
  • Covered Parking Spaces: 2
  • Garage Spaces: 2
  • Open Parking: Yes
  • Parking Features: Attached, Finished Driveway
  • Total Parking Spaces: 2

Utilities

  • Cooling: Central Air
  • Water Source: City Service
  • Cooling Y N: Yes
  • Heating Yn: Yes
  • Utilities: Sewer Connected, Cable Connected, Broadband Internet

Condo/Co-op/Association

  • Association Fee: 300
  • Association Fee Frequency: Quarterly
  • Association: Yes

Schools

  • Elementary School: Meridian
  • Junior High Dist: West Ada School District
  • High School: Meridian
  • Middle Or Junior School: Lewis and Clark

Lot Info

  • Lot Features: Sm Lot 5999 SF, Sidewalks, Winter Access, Auto Sprinkler System, Drip Sprinkler System, Pressurized Irrigation Sprinkler System
  • Parcel Number: R0619180300
  • Current Use: Single Family
  • Land Lease: No
  • Lot Size Sq Ft: 2744.28
  • Zoning Description: R15

Tax Info

  • Tax Year: 2024
  • Tax Annual Amount: 644.16

Multi Family

  • Above Grade Finished Area Units: Square Feet

Ownership History

We collect this data history from publicly available records. To have your information removed, we recommend requesting removal directly through your county’s website.

Date Name Owned For Owner Type

Purchase Details

Closed on
Jun 23, 2025
Sold by
Bought by
Current Estimated Value
$475,014
Source: Public Records
Create a Home Valuation Report for This Property
The Home Valuation Report is an in-depth analysis detailing your home's value as well as a comparison with similar homes in the area

Home Values in the Area

Source: Public Records

Average Home Value in this Area


Source: Public Records

Purchase History

We collect this data history from publicly available records. To have your information removed, we recommend requesting removal directly through your county’s website.

Date Buyer Sale Price Title Company
-- --
Source: Public Records

Property History

We collect this data history from publicly available records. To have your information removed, we recommend requesting removal directly through your county’s website.

Date Event Price List to Sale Price per Sq Ft
09/30/2025 09/30/25 Sold -- -- --
08/14/2025 08/14/25 Pending -- -- --
06/12/2025 06/12/25 Price Changed $464,990 -1.1% $238 / Sq Ft
05/16/2025 05/16/25 For Sale $469,990 0.0% $241 / Sq Ft
05/13/2025 05/13/25 Pending -- -- --
05/02/2025 05/02/25 Price Changed $469,990 -1.1% $241 / Sq Ft
04/11/2025 04/11/25 Price Changed $474,990 -1.0% $243 / Sq Ft
03/27/2025 03/27/25 Price Changed $479,990 -1.0% $246 / Sq Ft
02/28/2025 02/28/25 For Sale $484,990 -- $248 / Sq Ft
Source: Intermountain MLS

Tax History

We collect this data history from publicly available records. To have your information removed, we recommend requesting removal directly through your county’s website.

Year Tax Paid Tax Assessment Tax Assessment Total Assessment is a certain percentage of the fair market value that is determined by local assessors to be the total taxable value of land and additions on the property. Land Improvement
2025 $516 $114,400
2024 $727 $129,400
2023 $727 $135,200 $0 $0
2022 $696 $131,100 $0 $0
2021 $626 $88,200 $0 $0
2020 $658 $79,000 $0 $0
Source: Public Records

Agents Affiliated with this Home

  • Section Image
  • Section Image
See All Agents

Map

Source: Intermountain MLS

MLS Number: 98937406

Intermountain MLS

APN: R0619180300

Your Personal Tour Guide

Ask me questions while you tour the home.