
Scottie Brown
Keller Williams Integrity First Realty
(877) 525-3130
72 Total Sales
1 in Val Vista
$501,000 Price
Estimated Value: $484,274
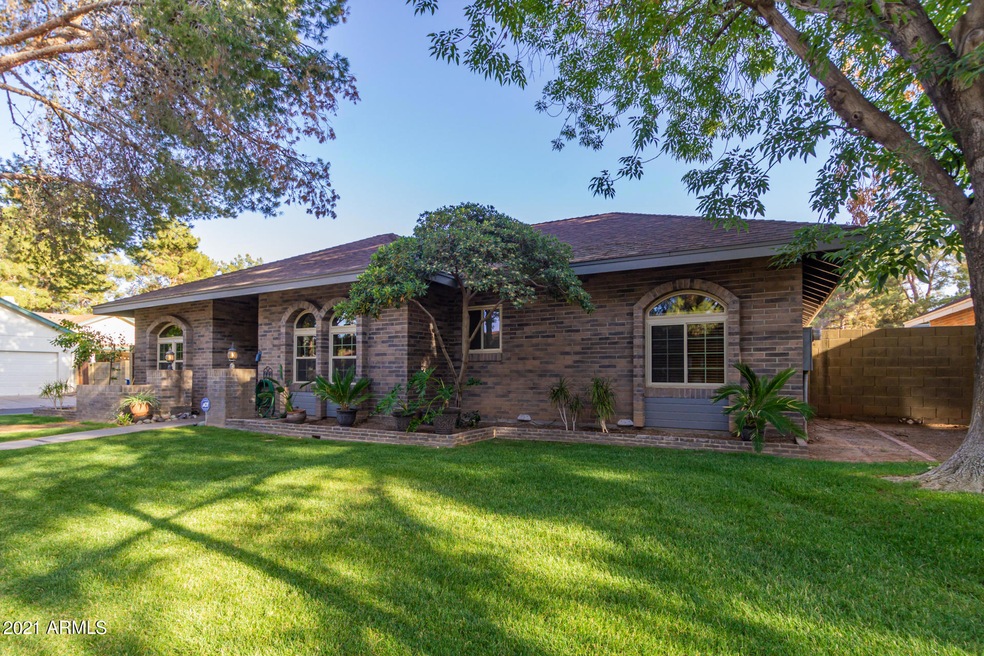
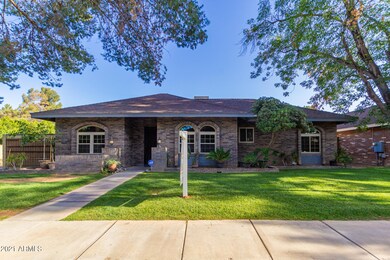

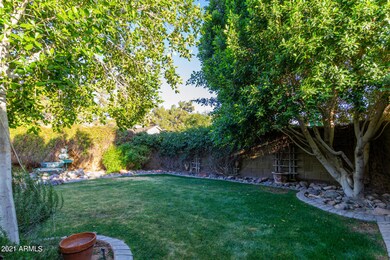
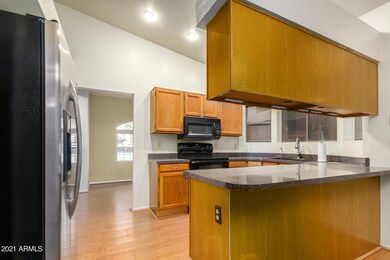
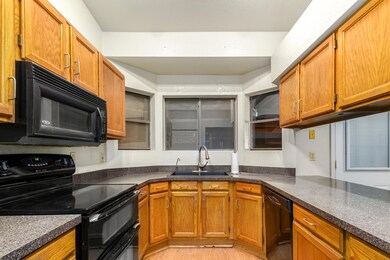
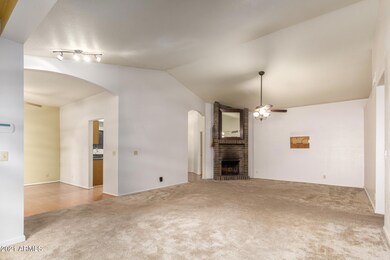
GREAT Corner lot in a the adorable Lowe Estates. Highly sought after area with a short walk to Downtown Gilbert. All one level with an attached Two Car Garage and a Backyard with Grass, Large trees and an awesome Wood Deck with Covered Patio.
Last Agent to Sell the Property
Keller Williams Integrity First Realty License #SA569852000 Listed on: 05/13/2021
Last Buyer's Agent
Veronica Butler
eXp Realty License #SA670099000
We collect this data history from publicly available records. To have your information removed, we recommend requesting removal directly through your county’s website.
Scottie Brown
Keller Williams Integrity First Realty
(877) 525-3130
72 Total Sales
1 in Val Vista
$501,000 Price
Andrew McCargar
Done Deal
(480) 864-3781
63 Total Sales
1 in Val Vista
$549,000 Price
Tony Moore
Realty ONE Group
(833) 601-0051
37 Total Sales
2 in Val Vista
$490K - $655K Price Range
Tim Cusick
Homelogic Real Estate
(480) 712-0156
367 Total Sales
1 in Val Vista
$575,000 Price
Elizabeth Melichar
SERHANT.
(888) 613-5424
82 Total Sales
1 in Val Vista
$550,000 Price
Danielle Paluscio
eXp Realty
(623) 500-6634
120 Total Sales
1 in Val Vista
$549,900 Price
We collect this data history from publicly available records. To have your information removed, we recommend requesting removal directly through your county’s website.
| Date | Event | Price | List to Sale | Price per Sq Ft |
|---|---|---|---|---|
| 06/08/2021 06/08/21 | Sold | $362,000 | -3.5% | $231 / Sq Ft |
| 05/16/2021 05/16/21 | Pending | -- | -- | -- |
| 05/16/2021 05/16/21 | Price Changed | $375,000 | +7.1% | $239 / Sq Ft |
| 05/13/2021 05/13/21 | For Sale | $350,000 | -- | $223 / Sq Ft |
We collect this data history from publicly available records. To have your information removed, we recommend requesting removal directly through your county’s website.
| Year | Tax Paid | Tax Assessment Tax Assessment Total Assessment is a certain percentage of the fair market value that is determined by local assessors to be the total taxable value of land and additions on the property. | Land | Improvement |
|---|---|---|---|---|
| 2025 | $1,432 | $18,776 | ||
| 2024 | $1,387 | $17,882 | ||
| 2023 | $1,387 | $33,450 | $6,690 | $26,760 |
| 2022 | $1,343 | $25,000 | $5,000 | $20,000 |
| 2021 | $1,418 | $23,260 | $4,650 | $18,610 |
| 2020 | $1,403 | $21,560 | $4,310 | $17,250 |
| 2019 | $1,290 | $19,600 | $3,920 | $15,680 |
| 2018 | $1,252 | $18,060 | $3,610 | $14,450 |
| 2017 | $1,209 | $16,680 | $3,330 | $13,350 |
| 2016 | $1,248 | $16,100 | $3,220 | $12,880 |
| 2015 | $1,130 | $15,280 | $3,050 | $12,230 |
Seller's Agent in 2021
Christy Rios
Keller Williams Integrity First Realty
(602) 565-4851
1 in this area
151 Total Sales
CR
Seller Co-Listing Agent in 2021
Ciara Rios
Keller Williams Integrity First Realty
(480) 854-2400
1 in this area
125 Total Sales
VB
Buyer's Agent in 2021
Veronica Butler
eXp Realty
Source: Arizona Regional Multiple Listing Service (ARMLS)
MLS Number: 6235665
APN: 304-13-259
Disclaimer: Certain information contained herein is derived from information provided by parties other than Homes.com. All information provided is deemed reliable, but is not guaranteed to be accurate and should be independently verified.
All information should be verified by the recipient and none is guaranteed as accurate by ARMLS
Listing Information presented by local MLS brokerage: Ten-X, local REALTOR®- Arlene Richardson - (888)-952-6393
Ask me questions while you tour the home.