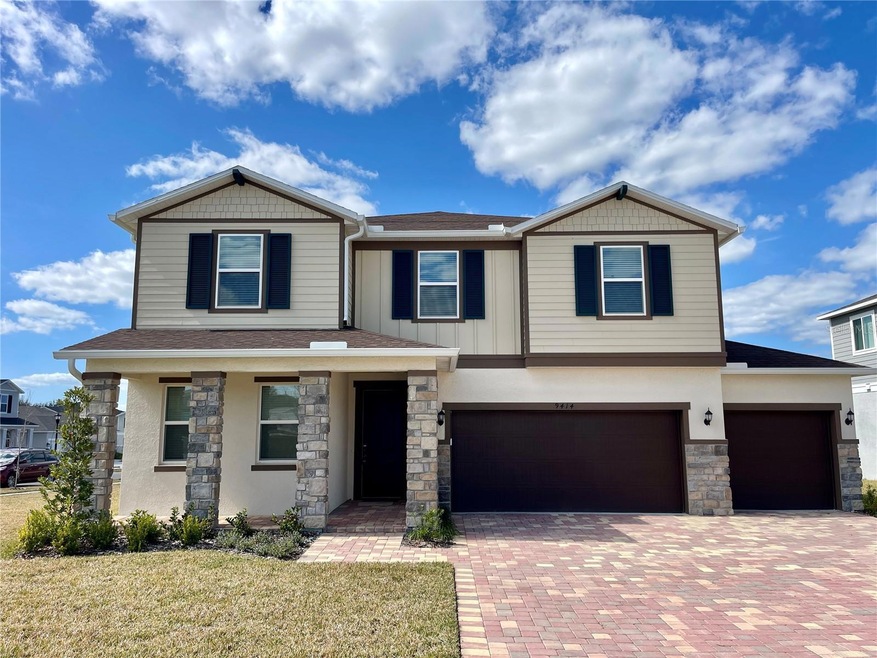


9414 Pinewood Point Place Seffner, FL 33584
Seffner AreaHighlights
- Open Floorplan
- 3 Car Attached Garage
- Central Heating and Cooling System
- Stone Countertops
- Walk-In Closet
- Ceiling Fan
About This Home
Available now. This brand new 5 bedroom 3 bathroom home boasts over 3100 square feet of living space. Featuring an open and spacious floor plan. Kitchen has quartz countertops, stainless steel appliances, a walk-in pantry, and an island overlooking the living room. Sliding glass doors lead out to the covered lanai, making this home great for entertaining guests.The spacious primary suite has a tray ceiling, a walk-in closet, and is located on the second floor. Ensuite bathroom is well appointed with dual vanity sinks, a garden tub, and separate shower.Secondary bedrooms offer generous amounts of space and are also on the second level, along with a loft and the laundry room. Great location. Close to parks, restaurants, and shopping. Just minutes away from I-75 and I-4 for easy commuting.
Listing Agent
HOMERIVER GROUP Brokerage Phone: 866-996-7264 License #3099037 Listed on: 01/07/2024
Home Details
Home Type
- Single Family
Year Built
- Built in 2023
Lot Details
- 10,714 Sq Ft Lot
Parking
- 3 Car Attached Garage
Home Design
- Bi-Level Home
Interior Spaces
- 3,109 Sq Ft Home
- Open Floorplan
- Ceiling Fan
- Window Treatments
Kitchen
- Range
- Microwave
- Dishwasher
- Stone Countertops
- Disposal
Bedrooms and Bathrooms
- 5 Bedrooms
- Walk-In Closet
- 3 Full Bathrooms
Laundry
- Laundry on upper level
- Dryer
- Washer
Schools
- Mcdonald Elementary School
- Jennings Middle School
- Armwood High School
Utilities
- Central Heating and Cooling System
- Electric Water Heater
Listing and Financial Details
- Residential Lease
- Security Deposit $3,150
- Property Available on 1/7/24
- 12-Month Minimum Lease Term
- Available 3/1/24
- $75 Application Fee
- Assessor Parcel Number U-20-28-20-C6Z-000000-00120.0
Community Details
Overview
- Property has a Home Owners Association
- William Pointe Property Owners Association
- Williams Pointe Subdivision
Pet Policy
- $300 Pet Fee
- Dogs and Cats Allowed
- Breed Restrictions
Map
Property History
We collect this data history from publicly available records. To have your information removed, we recommend requesting removal directly through your county’s website.
| Date | Event | Price | List to Sale | Price per Sq Ft | Prior Sale |
|---|---|---|---|---|---|
| 02/13/2024 02/13/24 | Under Contract | -- | -- | -- | |
| 02/13/2024 02/13/24 | Off Market | $3,150 | -- | -- | |
| 02/06/2024 02/06/24 | Price Changed | $3,150 | -7.2% | $1 / Sq Ft | |
| 01/07/2024 01/07/24 | For Rent | $3,395 | 0.0% | -- | |
| 08/18/2023 08/18/23 | Sold | $562,112 | 0.0% | $186 / Sq Ft | View Prior Sale |
| 08/18/2023 08/18/23 | For Sale | $562,112 | -- | $186 / Sq Ft | |
| 07/25/2022 07/25/22 | Pending | -- | -- | -- |
Source: Stellar MLS
MLS Number: T3495525

APN: U-20-28-20-C6Z-000000-00120.0
Disclaimer: Certain information contained herein is derived from information provided by parties other than Homes.com. All information provided is deemed reliable, but is not guaranteed to be accurate and should be independently verified.
All data is obtained from various sources and may not have been verified by broker or MLS GRID. Supplied Open House Information is subject to change without notice. All information should be independently reviewed and verified for accuracy. Properties may or may not be listed by the office/agent presenting the information. Some IDX listings have been excluded from this website. IDX information is provided exclusively for personal, non-commercial use, and may not be used for any purpose other than to identify prospective properties consumers may be interested in purchasing. Information is deemed reliable but not guaranteed.
Listings courtesy of Stellar MLS as distributed by MLS GRID.
Based on information submitted to the MLS GRID
Listing Information presented by local MLS brokerage: Ten-X - (888)-952-6393
- 9475 Oakleaf Hammock Place
- 9449 Sanders Park Place
- 9938 Mesic Woods Ave
- 9972 Mesic Woods Ave
- 9526 Clarkwild Place
- 9410 Lisbon St
- 9317 Lisbon St
- 9313 Lisbon St
- 9508 Pyrenees Place
- 6702 Josie Dr
- 10234 Bloomfield Hills Dr
- 9818 Reylinda Ave
- 9307 Parisian Ct
- 10006 Causey Place
- 11340 Bessie Dix Rd
- 9505 Joe Ebert Rd
- 11119 Bessie Dix Rd
- 10201 Timmons Rd
- 9547 Summers Cay Cir
- 9527 Sunstone Blvd
Ask me questions while you tour the home.