
Jason Snell
Responds Quickly
Century 21 Everest
(385) 213-1827
102 Total Sales
2 in Draper
$700K - $775K Price Range
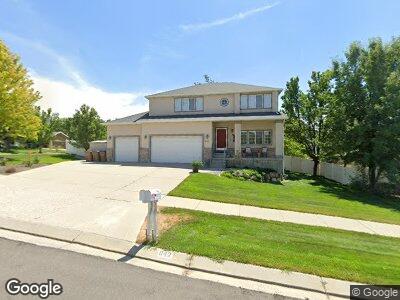
Tucked away in a quiet Draper cul-de-sac, this spacious home offers an incredible amount of square footage for the price in one of the area's most sought-after neighborhoods in this price range. You'll love the peaceful setting, proximity to parks, three car garage, and access to highly rated schools. The backyard is a standout feature-beautifully designed with a large shaded deck that's perfect for relaxing, hosting BBQs, or enjoying summer evenings outdoors. With a great layout, and an excellent location, this is the kind of home that doesn't come along often. Priced just right for a quick sale.
Last Agent to Sell the Property
KW Westfield (Excellence) License #6549075 Listed on: 07/06/2026
Co-Listed By
Ty Price
KW Westfield (Excellence) License #6051493
Last Buyer's Agent
Peipei Xue
Equity Real Estate (Buckley) License #11793041
We collect this data history from publicly available records. To have your information removed, we recommend requesting removal directly through your county’s website.
Jason Snell
Century 21 Everest
(385) 213-1827
102 Total Sales
2 in Draper
$700K - $775K Price Range
Ranee Curtis
Unity Group Real Estate LLC
(385) 351-5291
58 Total Sales
2 in Draper
$396K - $795K Price Range
Breezy Anson
Pine Valley Realty
(385) 236-0603
42 Total Sales
1 in Draper
$1,240,000 Price
Jolene Lehman
Jefferson Street Properties, LLC
(385) 217-5316
47 Total Sales
3 in Draper
$736K - $1.6M Price Range
Isaac Smith
ERA Brokers Consolidated (Utah County)
(385) 217-3834
32 Total Sales
3 in Draper
$470K - $660K Price Range
Liz Sears
EXP Realty, LLC
(435) 375-4315
121 Total Sales
2 in Draper
$800K - $1.4M Price Range
We collect this data history from publicly available records. To have your information removed, we recommend requesting removal directly through your county’s website.
| Date | Type | Sale Price | Title Company |
|---|---|---|---|
| Warranty Deed | -- | Monument Title Ins Co | |
| Warranty Deed | -- | -- |
We collect this data history from publicly available records. To have your information removed, we recommend requesting removal directly through your county’s website.
| Date | Status | Loan Amount | Loan Type |
|---|---|---|---|
| Closed | $100,000 | New Conventional |
We collect this data history from publicly available records. To have your information removed, we recommend requesting removal directly through your county’s website.
| Date | Event | Price | List to Sale | Price per Sq Ft |
|---|---|---|---|---|
| 08/12/2026 08/12/26 | Sold | -- | -- | -- |
| 07/08/2026 07/08/26 | Pending | -- | -- | -- |
| 07/06/2026 07/06/26 | For Sale | $699,900 | -- | $227 / Sq Ft |
We collect this data history from publicly available records. To have your information removed, we recommend requesting removal directly through your county’s website.
| Year | Tax Paid | Tax Assessment Tax Assessment Total Assessment is a certain percentage of the fair market value that is determined by local assessors to be the total taxable value of land and additions on the property. | Land | Improvement |
|---|---|---|---|---|
| 2025 | $3,655 | $689,200 | $245,500 | $443,700 |
| 2024 | $3,504 | $669,300 | $236,300 | $433,000 |
| 2023 | $3,504 | $634,200 | $227,200 | $407,000 |
| 2022 | $3,503 | $641,600 | $222,800 | $418,800 |
| 2021 | $3,105 | $485,800 | $174,400 | $311,400 |
| 2020 | $2,882 | $427,400 | $174,400 | $253,000 |
| 2019 | $2,766 | $400,900 | $164,500 | $236,400 |
| 2018 | $2,695 | $399,100 | $164,500 | $234,600 |
| 2017 | $2,567 | $364,200 | $164,500 | $199,700 |
| 2016 | $2,460 | $339,200 | $148,300 | $190,900 |
| 2015 | $2,552 | $325,800 | $164,600 | $161,200 |
| 2014 | -- | $309,400 | $160,200 | $149,200 |
Seller's Agent in 2026
Dan Kennedy
KW Westfield (Excellence)
(801) 358-0745
102 Total Sales
TP
Seller Co-Listing Agent in 2026
Ty Price
KW Westfield (Excellence)
PX
Buyer's Agent in 2026
Peipei Xue
Equity Real Estate (Buckley)
Source: UtahRealEstate.com
MLS Number: 2169782
APN: 28-29-130-022-0000
Disclaimer: Certain information contained herein is derived from information provided by parties other than Homes.com. All information provided is deemed reliable, but is not guaranteed to be accurate and should be independently verified.
IDX information is provided exclusively for consumers’ personal, non-commercial use, that it may not be used for any purpose other than to identify prospective properties consumers may be interested in purchasing, and that the data is deemed reliable but is not guaranteed accurate by the MLS. Licensor is only providing the MLS Content and not other sources of data provided in the Product.
Based on information from the Wasatch Front Regional Multiple Listing Service, Inc.. All data, including all measurements and calculations of area, is obtained from various sources and has not been, and will not be, verified by broker or the MLS. All information should be independently reviewed and verified for accuracy. Properties may or may not be listed by the office/agent presenting the information.
Ask me questions while you tour the home.