
Amanda Hamilton
Regency Realty, LLC
(901) 586-1842
195 Total Sales
1 in Olive Branch
$534,900 Price

Estimated Value: $326,000 - $346,000
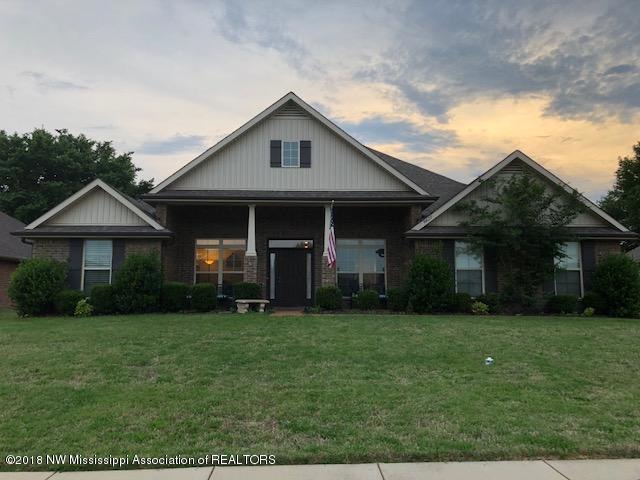
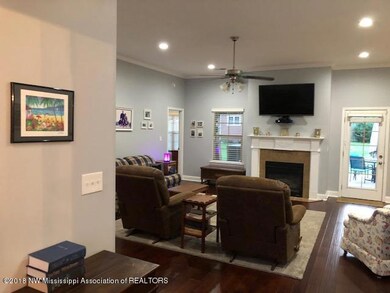
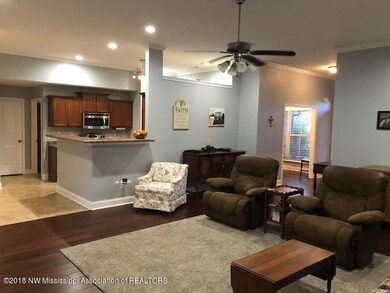
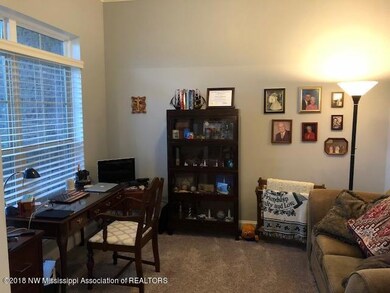
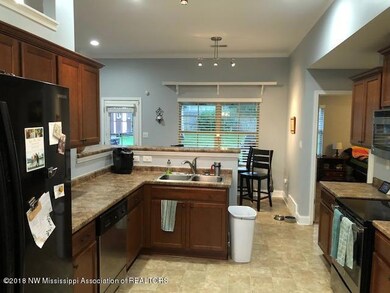
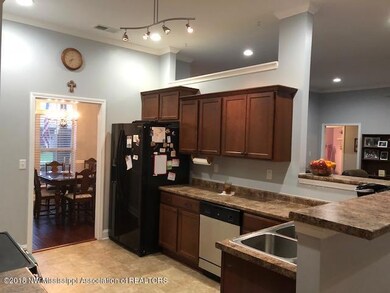
One level living at its finest-in a gated community! This immaculate home is sure to please! Oversized porch welcomes all who enter. Split bedroom layout with formal dining room. Salon master bath in the generous master suite. New hardwood, new carpet, and fresh interior paint complete the interior of this wonderful property! The sellers extended the patio on the rear of the home, making great entertaining space. Wired workshop in the spacious backyard.
Last Agent to Sell the Property
Daphne Battle
Signature Realty LLC Listed on: 05/17/2018
Last Buyer's Agent
SHENEKA HAMILTON
Hartsell Realty Group, Inc
We collect this data history from publicly available records. To have your information removed, we recommend requesting removal directly through your county’s website.
Amanda Hamilton
Regency Realty, LLC
(901) 586-1842
195 Total Sales
1 in Olive Branch
$534,900 Price
William Mitchell
Crye-Leike Of TN-Southeast
(901) 410-0933
42 Total Sales
2 in Olive Branch
$270,000 Price Range
Rita Hallum
Crye-Leike, Inc., REALTORS
(901) 979-6147
101 Total Sales
2 in Olive Branch
$320,000 Price Range
Brenda Allen
Leaving A Legacy Realty, LLC
(901) 763-6215
41 Total Sales
3 in Olive Branch
$263K - $329K Price Range
Charlene Bailey
Bespoke Realty
(901) 519-2640
68 Total Sales
4 in Olive Branch
$330K - $500K Price Range
Amy Woods
Crye-Leike, Inc., REALTORS
(901) 295-3319
98 Total Sales
6 in Olive Branch
$218K - $485K Price Range
We collect this data history from publicly available records. To have your information removed, we recommend requesting removal directly through your county’s website.
| Date | Buyer | Sale Price | Title Company |
|---|---|---|---|
| -- | Alliance Title | ||
| Lemaster Thomas E | -- | None Available | |
| Barger Gary Lee | -- | First National Financial Tit |
We collect this data history from publicly available records. To have your information removed, we recommend requesting removal directly through your county’s website.
| Date | Status | Borrower | Loan Amount |
|---|---|---|---|
| Open | $75,000 | ||
| Open | Maxwell Vanessa F | $199,070 | |
| Closed | Maxwell Vanessa F | $201,286 | |
| Previous Owner | Lemaster Thomas E | $191,468 | |
| Previous Owner | Barger Gary Lee | $183,982 | |
| Previous Owner | Barger Gary Lee | $177,276 | |
| Previous Owner | Adams Homes Llc | $118,500 |
We collect this data history from publicly available records. To have your information removed, we recommend requesting removal directly through your county’s website.
| Date | Event | Price | List to Sale | Price per Sq Ft | Prior Sale |
|---|---|---|---|---|---|
| 07/06/2018 07/06/18 | Sold | -- | -- | -- | |
| 06/01/2018 06/01/18 | Pending | -- | -- | -- | |
| 05/17/2018 05/17/18 | For Sale | $219,900 | +7.3% | $101 / Sq Ft | |
| 04/06/2017 04/06/17 | Sold | -- | -- | -- | View Prior Sale |
| 02/27/2017 02/27/17 | Pending | -- | -- | -- | |
| 01/11/2017 01/11/17 | For Sale | $204,900 | +13.7% | $94 / Sq Ft | |
| 09/06/2013 09/06/13 | Sold | -- | -- | -- | View Prior Sale |
| 08/02/2013 08/02/13 | Pending | -- | -- | -- | |
| 03/10/2013 03/10/13 | For Sale | $180,225 | -- | $83 / Sq Ft |
We collect this data history from publicly available records. To have your information removed, we recommend requesting removal directly through your county’s website.
| Year | Tax Paid | Tax Assessment Tax Assessment Total Assessment is a certain percentage of the fair market value that is determined by local assessors to be the total taxable value of land and additions on the property. | Land | Improvement |
|---|---|---|---|---|
| 2025 | $2,596 | $25,013 | $3,000 | $22,013 |
| 2024 | $2,183 | $18,191 | $3,000 | $15,191 |
| 2023 | $2,183 | $18,191 | $0 | $0 |
| 2022 | $2,183 | $18,191 | $3,000 | $15,191 |
| 2021 | $2,183 | $18,191 | $3,000 | $15,191 |
| 2020 | $2,017 | $16,976 | $3,000 | $13,976 |
| 2019 | $2,017 | $16,976 | $3,000 | $13,976 |
| 2017 | $1,261 | $30,378 | $16,689 | $13,689 |
| 2016 | $1,261 | $16,689 | $3,000 | $13,689 |
| 2015 | $2,290 | $30,378 | $16,689 | $13,689 |
| 2014 | $1,261 | $16,689 | $0 | $0 |
| 2013 | $799 | $4,500 | $0 | $0 |
SH
Buyer's Agent in 2018
SHENEKA HAMILTON
Hartsell Realty Group, Inc
Seller's Agent in 2017
Diane Haskett
Crye-Leike Hernando
(662) 429-2442
46 Total Sales
Buyer's Agent in 2017
Daphne Battle
Signature Realty LLC
(901) 233-4487
35 Total Sales
DO
Seller's Agent in 2013
DIANE ODOM
Adams Homes, LLC
MB
Buyer's Agent in 2013
MELANIE BOLDEN
FIRST NATIONAL REALTY
M
Buyer's Agent in 2013
mu.rets.boldenme
mgc.rets.RETS_OFFICE
Source: MLS United
MLS Number: 2316466
APN: 1065150500000900
Disclaimer: Certain information contained herein is derived from information provided by parties other than Homes.com. All information provided is deemed reliable, but is not guaranteed to be accurate and should be independently verified.
Information is deemed to be reliable but not guaranteed. Copyright 2026 MLS United, LLC.
Ask me questions while you tour the home.