
Patrecia Goldstein
Crye-Leike, Inc., REALTORS
(901) 979-2143
74 Total Sales
5 in Olive Branch
$215K - $294K Price Range

Estimated Value: $291,168
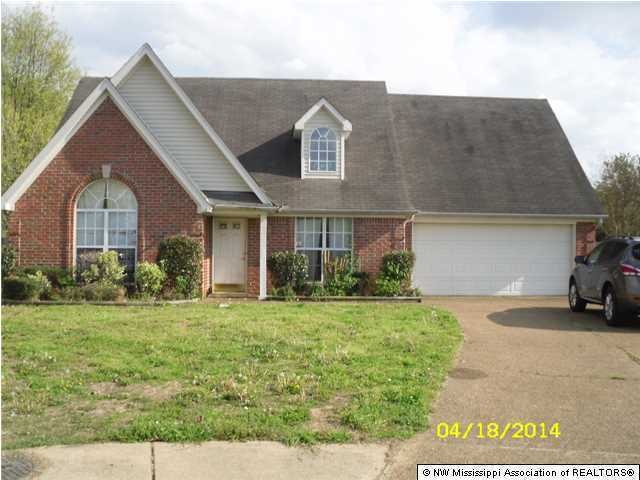
This 4 bedroom, 2 and half bath is situated on a nice lot with a huge privacy fenced back yard. Great room has a vaulted ceiling. The eat-in kitchen has a bay window. Detached garage workshop. Nice layout. Priced for you to remodel to your personal preference.
Last Agent to Sell the Property
Doris Smith
Best Real Estate Company, Llc License #B-15872 Listed on: 07/03/2014
Last Buyer's Agent
TERESA HARSHMAN
Century 21 Prestige
We collect this data history from publicly available records. To have your information removed, we recommend requesting removal directly through your county’s website.
Patrecia Goldstein
Crye-Leike, Inc., REALTORS
(901) 979-2143
74 Total Sales
5 in Olive Branch
$215K - $294K Price Range
Randell Richmond
eXp Realty, LLC
(580) 232-7340
70 Total Sales
2 in Olive Branch
$285K - $288K Price Range
Samiha Alward
Keller Williams
(662) 506-6150
126 Total Sales
13 in Olive Branch
$192K - $480K Price Range
Austin Hall
Evernest LLC
(901) 519-2656
59 Total Sales
4 in Olive Branch
$215K - $490K Price Range
Zachary Churchey
Bealarza Group
(901) 437-5979
25 Total Sales
3 in Olive Branch
$290K - $350K Price Range
Oliver Peyton
The Peyton Co., Inc., REALTORS
(901) 441-9050
38 Total Sales
1 in Olive Branch
$188,000 Price
We collect this data history from publicly available records. To have your information removed, we recommend requesting removal directly through your county’s website.
| Date | Buyer | Sale Price | Title Company |
|---|---|---|---|
| -- | None Available | ||
| Freeman Daniel S | -- | First National Financial Tit |
We collect this data history from publicly available records. To have your information removed, we recommend requesting removal directly through your county’s website.
| Date | Status | Borrower | Loan Amount |
|---|---|---|---|
| Open | $100,000 | ||
| Closed | Curtis Cheryl B | $100,000 | |
| Previous Owner | Freeman Daniel S | $160,375 |
We collect this data history from publicly available records. To have your information removed, we recommend requesting removal directly through your county’s website.
| Date | Event | Price | List to Sale | Price per Sq Ft |
|---|---|---|---|---|
| 09/16/2014 09/16/14 | Sold | -- | -- | -- |
| 07/15/2014 07/15/14 | Pending | -- | -- | -- |
| 07/06/2014 07/06/14 | For Sale | $85,000 | -- | $44 / Sq Ft |
We collect this data history from publicly available records. To have your information removed, we recommend requesting removal directly through your county’s website.
| Year | Tax Paid | Tax Assessment Tax Assessment Total Assessment is a certain percentage of the fair market value that is determined by local assessors to be the total taxable value of land and additions on the property. | Land | Improvement |
|---|---|---|---|---|
| 2025 | $1,732 | $17,545 | $2,500 | $15,045 |
| 2024 | $1,471 | $12,978 | $2,500 | $10,478 |
| 2023 | $1,471 | $12,978 | $0 | $0 |
| 2022 | $1,471 | $12,978 | $2,500 | $10,478 |
| 2021 | $1,471 | $12,978 | $2,500 | $10,478 |
| 2020 | $1,357 | $12,140 | $2,500 | $9,640 |
| 2019 | $1,357 | $12,140 | $2,500 | $9,640 |
| 2017 | $1,331 | $21,282 | $11,891 | $9,391 |
| 2016 | $1,331 | $11,891 | $2,500 | $9,391 |
| 2015 | $1,631 | $21,282 | $11,891 | $9,391 |
| 2014 | $1,399 | $12,380 | $0 | $0 |
| 2013 | $1,349 | $12,380 | $0 | $0 |
DS
Seller's Agent in 2014
Doris Smith
Best Real Estate Company, Llc
TH
Buyer's Agent in 2014
TERESA HARSHMAN
Century 21 Prestige
Source: MLS United
MLS Number: 2291214
APN: 1065150100028500
Disclaimer: Certain information contained herein is derived from information provided by parties other than Homes.com. All information provided is deemed reliable, but is not guaranteed to be accurate and should be independently verified.
Information is deemed to be reliable but not guaranteed. Copyright 2026 MLS United, LLC.
Ask me questions while you tour the home.