
Melissa Nelson
Responds Quickly
Rooted Realty Co
(865) 263-8627
100 Total Sales
4 in Powell
$227K - $396K Price Range

Estimated Value: $375,000 - $400,791
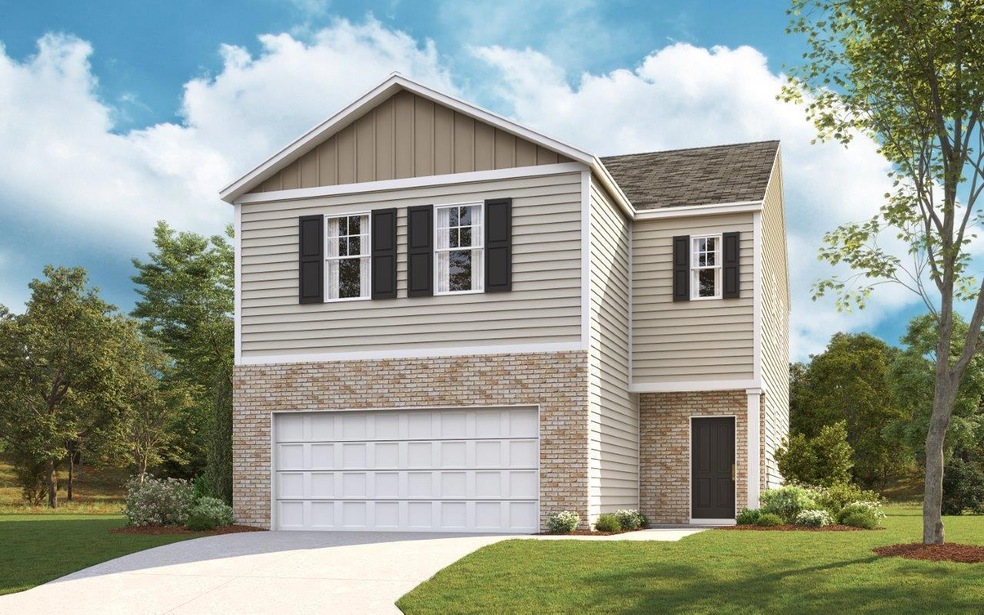
New Construction - Elston Model
We collect this data history from publicly available records. To have your information removed, we recommend requesting removal directly through your county’s website.
Melissa Nelson
Rooted Realty Co
(865) 263-8627
100 Total Sales
4 in Powell
$227K - $396K Price Range
Brittany Nolan
Realty Executives South
(865) 446-1030
12 Total Sales
2 in Powell
$420K - $498K Price Range
Mike Jarvis
Wallace
(865) 328-9477
33 Total Sales
1 in Powell
$330,000 Price
Carla Patton
Silver Key Realty
(423) 205-6413
250 Total Sales
2 in Powell
$339,900 Price Range
Megan Branam
The Price Agency, Realty Executives
(865) 999-0487
55 Total Sales
1 in Powell
$202,000 Price
Michael Caudill
North Cumberland Realty, LLC
(423) 456-9351
81 Total Sales
1 in Powell
$342,000 Price
We collect this data history from publicly available records. To have your information removed, we recommend requesting removal directly through your county’s website.
| Date | Buyer | Sale Price | Title Company |
|---|---|---|---|
| $297,325 | None Available | ||
| Richards Jeffrey A | $297,325 | None Listed On Document |
We collect this data history from publicly available records. To have your information removed, we recommend requesting removal directly through your county’s website.
| Date | Status | Borrower | Loan Amount |
|---|---|---|---|
| Open | $282,458 | ||
| Closed | -- | $282,458 |
We collect this data history from publicly available records. To have your information removed, we recommend requesting removal directly through your county’s website.
| Date | Event | Price | List to Sale | Price per Sq Ft |
|---|---|---|---|---|
| 12/02/2021 12/02/21 | Sold | $297,325 | -- | $137 / Sq Ft |
We collect this data history from publicly available records. To have your information removed, we recommend requesting removal directly through your county’s website.
| Year | Tax Paid | Tax Assessment Tax Assessment Total Assessment is a certain percentage of the fair market value that is determined by local assessors to be the total taxable value of land and additions on the property. | Land | Improvement |
|---|---|---|---|---|
| 2025 | $1,160 | $74,625 | $0 | $0 |
| 2024 | $1,160 | $74,625 | $0 | $0 |
| 2023 | $1,160 | $74,625 | $0 | $0 |
| 2022 | $1,160 | $74,625 | $0 | $0 |
TS
Seller's Agent in 2021
Trudy Smith
D.R. Horton
(865) 469-7519
274 Total Sales
Buyer's Agent in 2021
Bedros Bozdogan
Keller Williams Realty
(865) 388-6223
341 Total Sales
Source: East Tennessee REALTORS® MLS
MLS Number: 1162301
APN: 026OC-028
Disclaimer: Certain information contained herein is derived from information provided by parties other than Homes.com. All information provided is deemed reliable, but is not guaranteed to be accurate and should be independently verified.
IDX information is provided exclusively for personal, non-commercial use, and may not be used for any purpose other than to identify prospective properties consumers may be interested in purchasing. Information is deemed reliable but not guaranteed.
Listing Information presented by local MLS brokerage: Ten-X, LLC dba Homes.com, local broker - Arlene Richardson - 888-952-6393 - 17600 Laguna Canyon Rd, Irvine, CA 92618.
Ask me questions while you tour the home.