
Laurie Arslani
eXp Realty
(630) 339-5210
87 Total Sales
1 in College Green
$268,000 Price


Estimated Value: $300,000 - $320,879
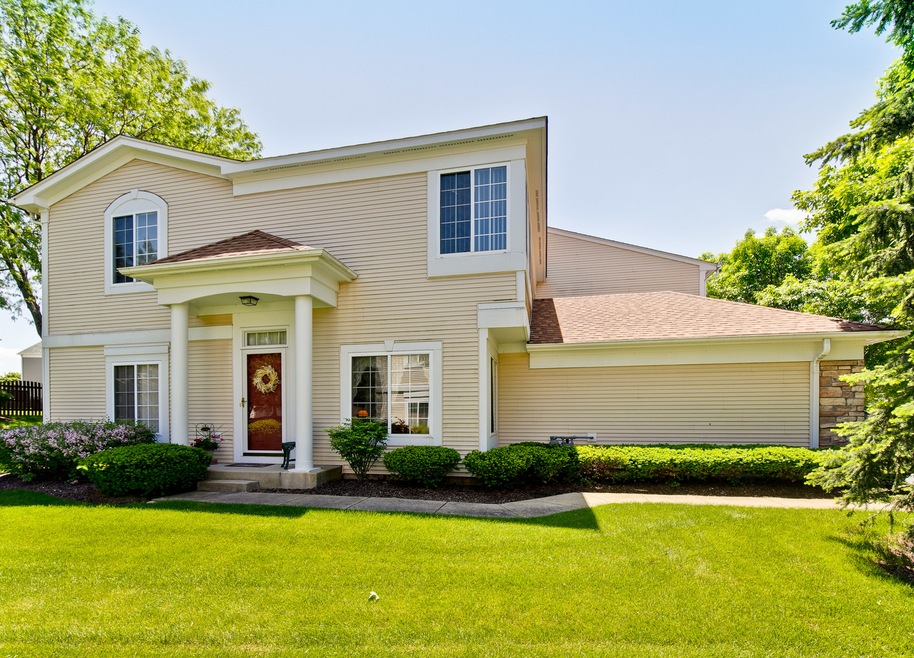
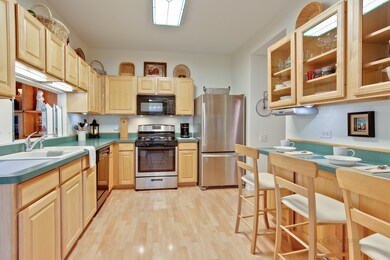
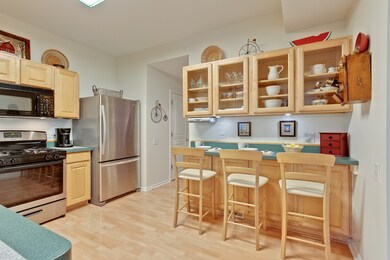
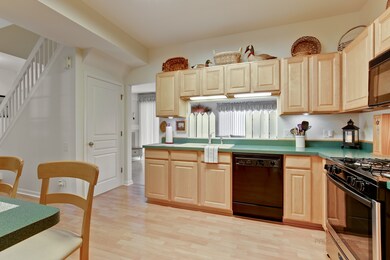
This is a beautiful, immaculate, large and move in condition end unit town home with private entrance. Just bring your things, unpack and enjoy! The kitchen features a custom built in china cabinet with glass front cabinets and breakfast nook, new refrigerator and stove in 2019, newer dishwasher, walk in pantry and plenty of cabinets for storage. Large living room/great room with gas log fireplace for cozy winter evenings and a sliding door to the private patio for enjoying summer evenings or morning coffee. There is a large 1st floor den (used as a dining room) with glass french doors and a ceramic tiled entryway. Upstairs you will find 3 bedrooms and 2 bathrooms which feature ceramic tiled floors. The spacious master has its own bath with double sinks and a walk in closet. PLUS a new roof in 2016 and new furnace and central air in 2017! WOW! ALL of this with a fabulous location- close to I-90, Route 20, shopping, restaurants and more. Don't wait!!!!
We collect this data history from publicly available records. To have your information removed, we recommend requesting removal directly through your county’s website.
Laurie Arslani
eXp Realty
(630) 339-5210
87 Total Sales
1 in College Green
$268,000 Price
Kinga Korpacz
Exit Realty Redefined
(773) 492-8059
246 Total Sales
1 in College Green
$205,000 Price
Julie Roback
Baird & Warner
(224) 279-6533
277 Total Sales
2 in College Green
$242K - $246K Price Range
Larry Hines
RE/MAX Horizon
(224) 864-9728
87 Total Sales
1 in College Green
$192,000 Price
Matt Lysien
Suburban Life Realty, Ltd
(224) 315-8087
516 Total Sales
4 in College Green
$148K - $230K Price Range
Monica Vargas
GREAT HOMES REAL ESTATE, INC.
(224) 246-8148
179 Total Sales
4 in College Green
$178K - $400K Price Range
We collect this data history from publicly available records. To have your information removed, we recommend requesting removal directly through your county’s website.
| Date | Buyer | Sale Price | Title Company |
|---|---|---|---|
| $180,000 | Proper Title Llc | ||
| -- | None Available | ||
| $151,000 | Attorneys Title Guaranty Fun | ||
| $136,000 | First American Title Ins Co |
We collect this data history from publicly available records. To have your information removed, we recommend requesting removal directly through your county’s website.
| Date | Status | Borrower | Loan Amount |
|---|---|---|---|
| Open | $174,600 | ||
| Previous Owner | $54,600 | ||
| Previous Owner | $51,000 |
We collect this data history from publicly available records. To have your information removed, we recommend requesting removal directly through your county’s website.
| Date | Event | Price | List to Sale | Price per Sq Ft |
|---|---|---|---|---|
| 08/05/2019 08/05/19 | Sold | $180,000 | 0.0% | $101 / Sq Ft |
| 06/16/2019 06/16/19 | Pending | -- | -- | -- |
| 06/13/2019 06/13/19 | Price Changed | $180,000 | -1.6% | $101 / Sq Ft |
| 06/11/2019 06/11/19 | Price Changed | $183,000 | -1.1% | $103 / Sq Ft |
| 06/03/2019 06/03/19 | For Sale | $185,000 | -- | $104 / Sq Ft |
We collect this data history from publicly available records. To have your information removed, we recommend requesting removal directly through your county’s website.
| Year | Tax Paid | Tax Assessment Tax Assessment Total Assessment is a certain percentage of the fair market value that is determined by local assessors to be the total taxable value of land and additions on the property. | Land | Improvement |
|---|---|---|---|---|
| 2025 | $5,628 | $81,774 | $17,968 | $63,806 |
| 2024 | $5,628 | $75,319 | $16,550 | $58,769 |
| 2023 | $5,119 | $68,045 | $14,952 | $53,093 |
| 2022 | $4,860 | $62,046 | $13,634 | $48,412 |
| 2021 | $4,640 | $58,009 | $12,747 | $45,262 |
| 2020 | $4,246 | $52,552 | $12,169 | $40,383 |
| 2019 | $4,115 | $50,059 | $11,592 | $38,467 |
| 2018 | $4,069 | $47,158 | $10,920 | $36,238 |
| 2017 | $3,968 | $44,581 | $10,323 | $34,258 |
| 2016 | $3,771 | $41,359 | $9,577 | $31,782 |
| 2015 | -- | $37,909 | $8,778 | $29,131 |
| 2014 | -- | $37,441 | $8,670 | $28,771 |
| 2013 | -- | $38,429 | $8,899 | $29,530 |
Seller's Agent in 2019
Lee Bialek
RE/MAX Suburban
(847) 508-8467
31 Total Sales
Seller Co-Listing Agent in 2019
Cathy Betourne
RE/MAX Suburban
(847) 436-1186
73 Total Sales
Buyer's Agent in 2019
Hebert Garcia
Realty Executives
(847) 514-1168
5 in this area
238 Total Sales
Source: Midwest Real Estate Data (MRED)
MLS Number: MRD10403130
APN: 06-28-176-011
Disclaimer: Certain information contained herein is derived from information provided by parties other than Homes.com. All information provided is deemed reliable, but is not guaranteed to be accurate and should be independently verified.
All data is obtained from various sources and may not have been verified by broker or MLS GRID. Supplied Open House Information is subject to change without notice. All information should be independently reviewed and verified for accuracy. Properties may or may not be listed by the office/agent presenting the information. Some IDX listings have been excluded from this website.
Listings courtesy of Midwest Real Estate Data (MRED) as distributed by MLS GRID.
Based on information submitted to the MLS GRID
Ask me questions while you tour the home.