
Andro Chavez
Re/Pro Realty
(657) 366-5303
119 Total Sales
1 in Montclair
$615,000 Price
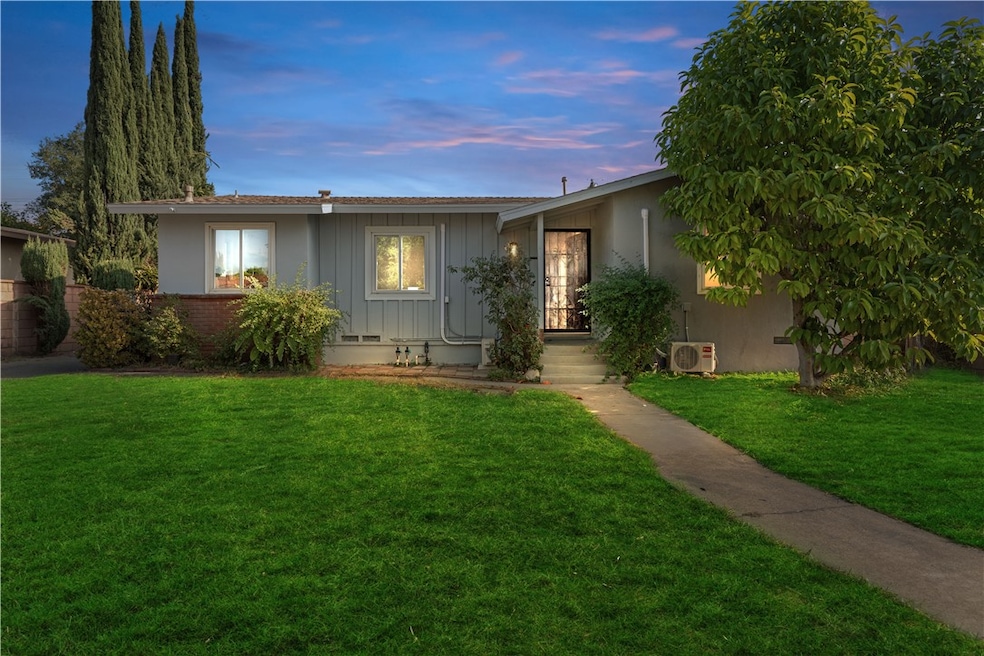
Welcome to your future home! This charming residence boasts an exceptional location, just a leisurely stroll away from supermarkets, cinemas, and more. Step into a world of comfort with brand-new flooring, a modern kitchen, and updated bathrooms. The entire house is equipped with four new split-system air conditioners, ensuring a cozy temperature in every room while saving on electricity costs.
The spacious backyard offers ample room for various activities or even the possibility of expanding the living space. Enjoy the convenience of easy access to major highways, making commuting a breeze. Don't miss out on this fantastic opportunity – this home won't linger on the market for long. Act now, and make this house your dream home!
Last Agent to Sell the Property
RE/MAX 2000 REALTY License #02177211 Listed on: 12/07/2023
We collect this data history from publicly available records. To have your information removed, we recommend requesting removal directly through your county’s website.
Andro Chavez
Re/Pro Realty
(657) 366-5303
119 Total Sales
1 in Montclair
$615,000 Price
Pierre Maajoun
RE/MAX MASTERS REALTY
(626) 678-8024
84 Total Sales
2 in Montclair
$420K - $702K Price Range
Maria Uribe
Millennium Homes & Estates
(626) 635-3702
14 Total Sales
1 in Montclair
$770,000 Price
Albert Marin
Re/Max Top Producers
(951) 456-4305
67 Total Sales
3 in Montclair
$620K - $660K Price Range
Mark Lear
WERE Real Estate Inc
(657) 223-8121
353 Total Sales
2 in Montclair
$605K - $630K Price Range
James Vega
Real Estate Mavens
(833) 919-2795
95 Total Sales
1 in Montclair
$730,000 Price
We collect this data history from publicly available records. To have your information removed, we recommend requesting removal directly through your county’s website.
| Date | Buyer | Sale Price | Title Company |
|---|---|---|---|
| $665,000 | Pacific Coast Title Company | ||
| $500,000 | Socal Title Company | ||
| $216,500 | Atc | ||
| -- | -- | ||
| -- | -- | ||
| $127,500 | Benefit Land Title | ||
| -- | -- |
We collect this data history from publicly available records. To have your information removed, we recommend requesting removal directly through your county’s website.
| Date | Status | Borrower | Loan Amount |
|---|---|---|---|
| Open | $631,750 | ||
| Previous Owner | $1,430,000 | ||
| Previous Owner | $385,000 | ||
| Previous Owner | $307,000 | ||
| Previous Owner | $260,000 | ||
| Previous Owner | $173,200 | ||
| Previous Owner | $126,652 |
We collect this data history from publicly available records. To have your information removed, we recommend requesting removal directly through your county’s website.
| Date | Event | Price | List to Sale | Price per Sq Ft |
|---|---|---|---|---|
| 02/07/2024 02/07/24 | Sold | $665,000 | -2.2% | $566 / Sq Ft |
| 12/07/2023 12/07/23 | For Sale | $680,000 | -- | $579 / Sq Ft |
We collect this data history from publicly available records. To have your information removed, we recommend requesting removal directly through your county’s website.
| Year | Tax Paid | Tax Assessment Tax Assessment Total Assessment is a certain percentage of the fair market value that is determined by local assessors to be the total taxable value of land and additions on the property. | Land | Improvement |
|---|---|---|---|---|
| 2026 | $7,449 | $691,866 | $242,153 | $449,713 |
| 2025 | $7,449 | $678,300 | $237,405 | $440,895 |
| 2024 | $5,479 | $500,000 | $175,000 | $325,000 |
| 2023 | $3,207 | $301,390 | $105,488 | $195,902 |
| 2022 | $3,163 | $295,481 | $103,420 | $192,061 |
| 2021 | $3,142 | $289,687 | $101,392 | $188,295 |
| 2020 | $3,086 | $286,716 | $100,352 | $186,364 |
| 2019 | $3,058 | $281,094 | $98,384 | $182,710 |
| 2018 | $3,015 | $275,582 | $96,455 | $179,127 |
| 2017 | $2,905 | $270,179 | $94,564 | $175,615 |
| 2016 | $2,789 | $264,882 | $92,710 | $172,172 |
| 2015 | $2,845 | $260,903 | $91,317 | $169,586 |
| 2014 | $2,757 | $255,792 | $89,528 | $166,264 |
Z
Seller's Agent in 2024
ZHIFEI DENG
RE/MAX
(626) 382-1688
37 Total Sales
Buyer's Agent in 2024
Nana Zhang
Universal Elite Realty
(626) 679-7996
16 Total Sales
Source: California Regional Multiple Listing Service (CRMLS)
MLS Number: WS23220741
APN: 1008-382-06
Disclaimer: Certain information contained herein is derived from information provided by parties other than Homes.com. All information provided is deemed reliable, but is not guaranteed to be accurate and should be independently verified.
The multiple listing data appearing on this website, or contained in reports produced therefrom, is owned and copyrighted by California Regional Multiple Listing Service, Inc. ("CRMLS") and is protected by all applicable copyright laws. Information provided is for viewer's personal, non-commercial use and may not be used for any purpose other than to identify prospective properties the viewer may be interested in purchasing. All listing data, including but not limited to square footage and lot size is believed to be accurate, but the listing Agent, listing Broker and CRMLS and its affiliates do not warrant or guarantee such accuracy. The viewer should independently verify the listed data prior to making any decisions based on such information by personal inspection and/or contacting a real estate professional.
Based on information from California Regional Multiple Listing Service, Inc. and /or other sources. All data, including all measurements and calculations of area, is obtained from various sources and has not been, and will not be, verified by broker or MLS. All information should be independently reviewed and verified for accuracy. Properties may or may not be listed by the office/agent presenting the information
Ask me questions while you tour the home.