
Rachel Woods
Tract & Frame Realty
(479) 333-8313
91 Total Sales
4 in Tontitown
$432K - $515K Price Range


Estimated Value: $499,348
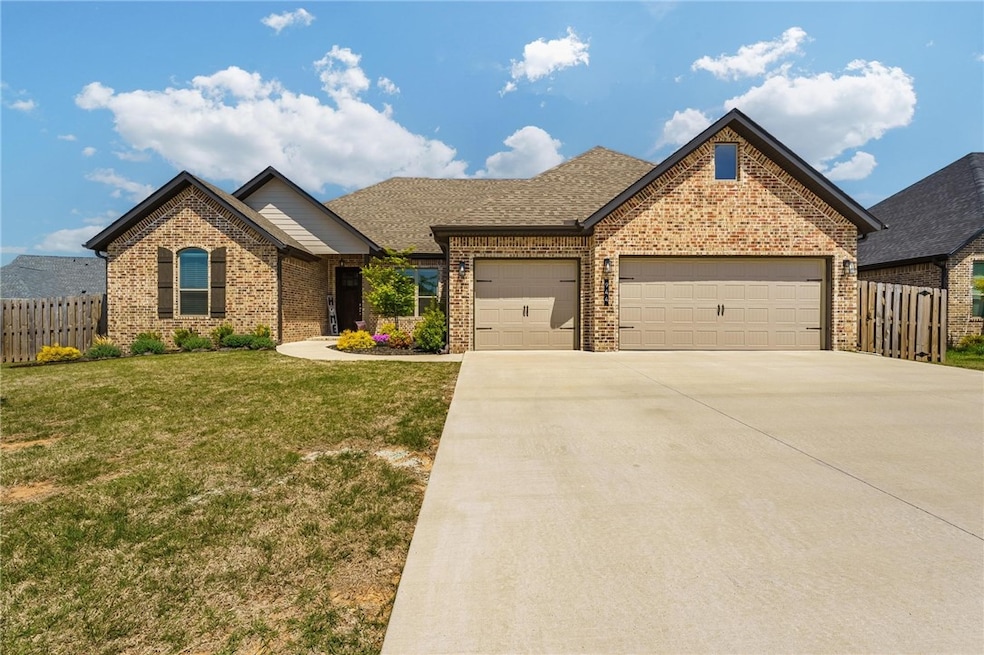
*New A/C unit, roof and gutters just installed!* Welcome to this like-new property offering a perfect blend of modern elegance and cozy comfort! Built in 2023, this one level home features 4 bedrooms, 2.5 bathrooms, ample living space, an open concept layout and a gourmet kitchen. Step into the spacious primary bedroom that includes a sleek en suite bathroom and a walk-in closet. The backyard oasis not only boasts an oversized yard and covered patio, but an extended 12 X 19 ft of additional patio that allows plenty of space for outdoor enjoyment. The multi-purpose room gives you the flexibility to have an office, gym, or anything that fits your needs. Located in the desirable South Pointe Subdivision that offers a community pool and playground!
Last Agent to Sell the Property
eXp Realty NWA Branch Brokerage Phone: 501-627-2536 License #SA00090581 Listed on: 04/18/2025
We collect this data history from publicly available records. To have your information removed, we recommend requesting removal directly through your county’s website.
Rachel Woods
Tract & Frame Realty
(479) 333-8313
91 Total Sales
4 in Tontitown
$432K - $515K Price Range
Rhnee McClung
Coldwell Banker Harris McHaney & Faucette -Fayette
(479) 333-8432
56 Total Sales
1 in Tontitown
$435,000 Price
Blake Smith
JB Realty
(479) 333-8265
233 Total Sales
5 in Tontitown
$344K - $495K Price Range
Ana Salazar
Coldwell Banker Harris McHaney & Faucette-Rogers
(479) 346-3941
41 Total Sales
1 in Tontitown
$533,955 Price
James Gibson
Gibson Real Estate
(479) 333-1710
166 Total Sales
5 in Tontitown
$295K - $1.3M Price Range
Charla White
Coldwell Banker Harris McHaney & Faucette-Rogers
(479) 391-2517
68 Total Sales
2 in Tontitown
$525K - $825K Price Range
We collect this data history from publicly available records. To have your information removed, we recommend requesting removal directly through your county’s website.
| Date | Buyer | Sale Price | Title Company |
|---|---|---|---|
| $485,000 | Natural State Title | ||
| Akers Brittany N | $490,900 | City Title |
We collect this data history from publicly available records. To have your information removed, we recommend requesting removal directly through your county’s website.
| Date | Status | Borrower | Loan Amount |
|---|---|---|---|
| Previous Owner | $245,000 | ||
| Previous Owner | Vkk Investments Llc | $390,000 |
We collect this data history from publicly available records. To have your information removed, we recommend requesting removal directly through your county’s website.
| Date | Event | Price | List to Sale | Price per Sq Ft |
|---|---|---|---|---|
| 10/23/2025 10/23/25 | Sold | $485,000 | -1.0% | $204 / Sq Ft |
| 09/12/2025 09/12/25 | Pending | -- | -- | -- |
| 08/29/2025 08/29/25 | Price Changed | $490,000 | -2.0% | $206 / Sq Ft |
| 08/05/2025 08/05/25 | For Sale | $500,000 | +3.1% | $211 / Sq Ft |
| 08/01/2025 08/01/25 | Off Market | $485,000 | -- | -- |
| 07/22/2025 07/22/25 | Price Changed | $500,000 | -1.0% | $211 / Sq Ft |
| 06/03/2025 06/03/25 | Price Changed | $505,000 | -1.0% | $213 / Sq Ft |
| 04/18/2025 04/18/25 | For Sale | $510,000 | -- | $215 / Sq Ft |
We collect this data history from publicly available records. To have your information removed, we recommend requesting removal directly through your county’s website.
| Year | Tax Paid | Tax Assessment Tax Assessment Total Assessment is a certain percentage of the fair market value that is determined by local assessors to be the total taxable value of land and additions on the property. | Land | Improvement |
|---|---|---|---|---|
| 2025 | $4,464 | $90,540 | $16,000 | $74,540 |
| 2024 | $4,464 | $90,540 | $16,000 | $74,540 |
| 2023 | $808 | $16,000 | $16,000 | $0 |
| 2022 | $227 | $4,500 | $4,500 | $0 |
TC
Seller's Agent in 2025
Taylor Chowansky
eXp Realty NWA Branch
(501) 627-2536
20 Total Sales
Buyer's Agent in 2025
Jaclynn Vienola
New Vision Real Estate
(479) 445-3905
12 Total Sales
Source: ArkansasOne MLS
MLS Number: 1304976
APN: 830-39923-000
Disclaimer: Certain information contained herein is derived from information provided by parties other than Homes.com. All information provided is deemed reliable, but is not guaranteed to be accurate and should be independently verified.
IDX information is provided exclusively for personal, non-commercial use, and may not be used for any purpose other than to identify prospective properties consumers may be interested in purchasing. Information is deemed reliable but not guaranteed.
Ask me questions while you tour the home.