
Brad Marinelli
DICKERSON & NIEMAN
(815) 706-3478
61 Total Sales
6 in Roscoe
$67K - $350K Price Range
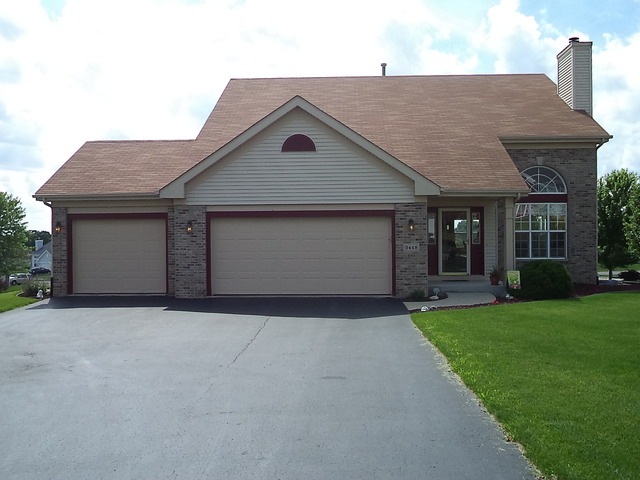
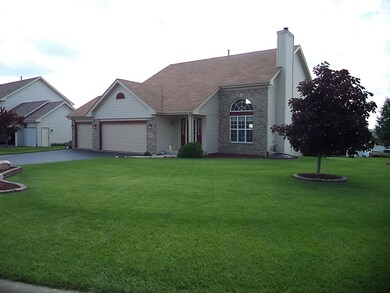
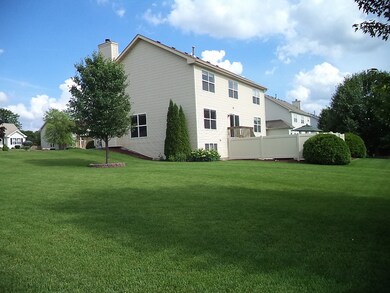
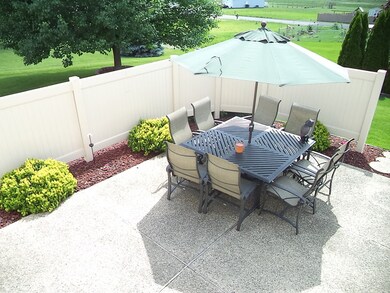
Estimated Value: $357,925
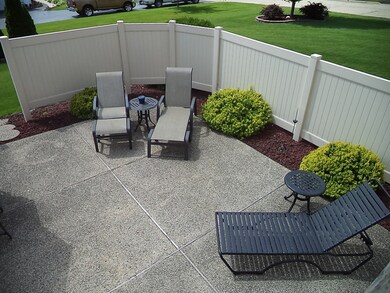
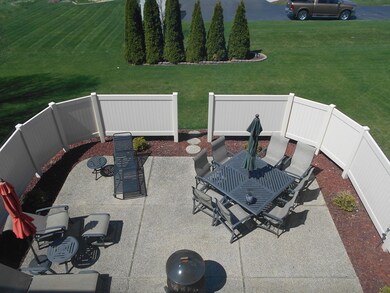
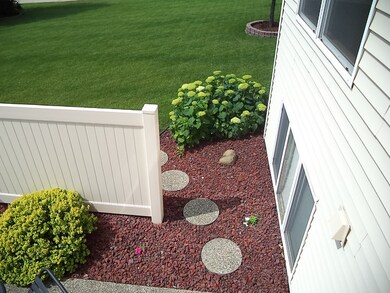
Exceptional, move-in condition! 5 bdrm, 2.5 bath, 2 story home in fabulous Shepherd Hills Sub. Home features: volume ceilings, large great room w/gas log frplc, main floor master suite, 1st flr laundry, 2nd flr loft area for gaming or office, beautiful patio area, maintenance free privacy fence, LL partial exposure w/office and rec room. Newer windows, carpet and freshly painted. All appliances inc. MUST SEE!
Last Agent to Sell the Property
Dave Scott
RE/MAX Valley REALTORS Inc License #475150943 Listed on: 04/27/2015
Last Buyer's Agent
Dave Scott
RE/MAX Valley REALTORS Inc License #475150943 Listed on: 04/27/2015
We collect this data history from publicly available records. To have your information removed, we recommend requesting removal directly through your county’s website.
Brad Marinelli
DICKERSON & NIEMAN
(815) 706-3478
61 Total Sales
6 in Roscoe
$67K - $350K Price Range
Rion Tovar-South
Weichert Realtors - Tovar Properties
(815) 912-0170
174 Total Sales
12 in Roscoe
$240K - $520K Price Range
Kathleen Oehlberg
Realty One Group Strategies
(815) 706-5733
233 Total Sales
22 in Roscoe
$35K - $725K Price Range
Allison Hawkins
Keller Williams Realty Signature
(779) 774-7983
295 Total Sales
2 in Roscoe
$249,900 Price Range
Dave Larson
Keller Williams Realty Signature
(779) 368-2150
133 Total Sales
8 in Roscoe
$175K - $390K Price Range
Holly Nehls
Century 21 Affiliated
(608) 530-6379
50 Total Sales
1 in Roscoe
$287,000 Price
We collect this data history from publicly available records. To have your information removed, we recommend requesting removal directly through your county’s website.
| Date | Buyer | Sale Price | Title Company |
|---|---|---|---|
| -- | None Listed On Document | ||
| $166,000 | Title Underwriters Agency |
We collect this data history from publicly available records. To have your information removed, we recommend requesting removal directly through your county’s website.
| Date | Status | Borrower | Loan Amount |
|---|---|---|---|
| Previous Owner | $144,000 |
We collect this data history from publicly available records. To have your information removed, we recommend requesting removal directly through your county’s website.
| Date | Event | Price | List to Sale | Price per Sq Ft |
|---|---|---|---|---|
| 09/04/2015 09/04/15 | Sold | $166,000 | -2.3% | $75 / Sq Ft |
| 07/20/2015 07/20/15 | Pending | -- | -- | -- |
| 06/08/2015 06/08/15 | Price Changed | $169,900 | -2.9% | $76 / Sq Ft |
| 05/27/2015 05/27/15 | Price Changed | $174,900 | -1.7% | $79 / Sq Ft |
| 04/27/2015 04/27/15 | For Sale | $177,900 | -- | $80 / Sq Ft |
We collect this data history from publicly available records. To have your information removed, we recommend requesting removal directly through your county’s website.
| Year | Tax Paid | Tax Assessment Tax Assessment Total Assessment is a certain percentage of the fair market value that is determined by local assessors to be the total taxable value of land and additions on the property. | Land | Improvement |
|---|---|---|---|---|
| 2025 | $7,468 | $101,036 | $14,464 | $86,572 |
| 2024 | $6,794 | $91,884 | $13,154 | $78,730 |
| 2022 | $5,901 | $71,377 | $10,655 | $60,722 |
| 2021 | $5,520 | $66,385 | $9,910 | $56,475 |
| 2020 | $5,056 | $63,236 | $9,440 | $53,796 |
| 2019 | $5,141 | $60,571 | $9,042 | $51,529 |
| 2018 | $5,623 | $58,585 | $8,746 | $49,839 |
| 2017 | $5,315 | $56,978 | $8,506 | $48,472 |
| 2016 | $5,207 | $55,845 | $8,337 | $47,508 |
| 2015 | $5,912 | $54,868 | $8,191 | $46,677 |
| 2014 | $5,974 | $54,868 | $8,191 | $46,677 |
D
Seller's Agent in 2015
Dave Scott
RE/MAX Valley REALTORS Inc
Source: Midwest Real Estate Data (MRED)
MLS Number: MRD08903716
APN: 08-09-204-002
Disclaimer: Certain information contained herein is derived from information provided by parties other than Homes.com. All information provided is deemed reliable, but is not guaranteed to be accurate and should be independently verified.
All data is obtained from various sources and may not have been verified by broker or MLS GRID. Supplied Open House Information is subject to change without notice. All information should be independently reviewed and verified for accuracy. Properties may or may not be listed by the office/agent presenting the information. Some IDX listings have been excluded from this website.
Listings courtesy of Midwest Real Estate Data (MRED) as distributed by MLS GRID.
Based on information submitted to the MLS GRID
Ask me questions while you tour the home.