
Caitlin Bronsky
Responds Quickly
Real Broker
(855) 793-9672
100 Total Sales
11 in Camelback East Village
$195K - $3.4M Price Range
Estimated Value: $568,931 - $950,000
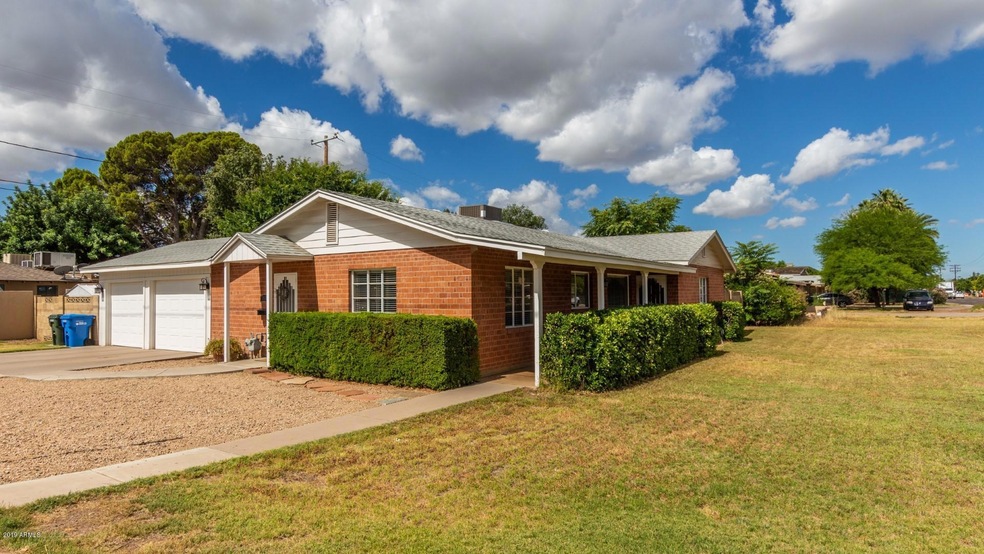

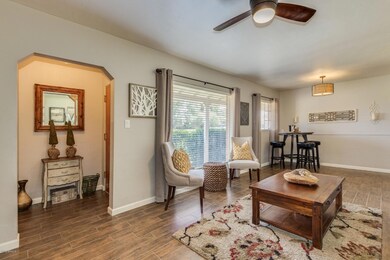
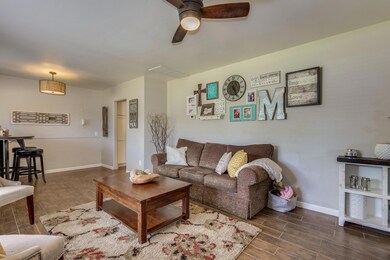

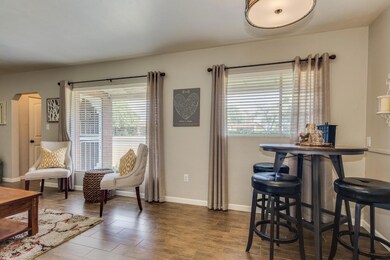

Charming Mid-Century Modern single story home in Central Phx! Perfect Location! Large lot with 2 car garage. COMPLETE REMODEL! New AC (2018) w/10 year warranty. New Roof (2016) w/10 year warranty. New flooring, paint (interior & exterior), baseboards, fans, all doors w/rubbed bronze hardware, light fixtures, toilets, bathrooms, kitchen, bedrooms, barn door, blinds & MUCH MORE! Modern kitchen has been updated with granite countertops, crisp white cabinetry, lovely backsplash & SS appliances. Master Bedroom Door has been removed & being used as Den. Can be reinstalled at seller's expense if preferred by buyer. Great Mother-In-Law Suite! Irrigated Lot. North/South Exposure Sprawling backyard is complete with a covered patio and lush green grass. A perfect spot to relax and enjoy AZ outdoors!
Last Agent to Sell the Property
HomeSmart License #SA678258000 Listed on: 05/20/2019
We collect this data history from publicly available records. To have your information removed, we recommend requesting removal directly through your county’s website.
Caitlin Bronsky
Real Broker
(855) 793-9672
100 Total Sales
11 in Camelback East Village
$195K - $3.4M Price Range
Susan Polakof
Coldwell Banker Realty
(623) 321-0730
20 Total Sales
16 in Camelback East Village
$750K - $5.2M Price Range
Megan Faber
Real Broker
(623) 323-5384
110 Total Sales
2 in Camelback East Village
$505K - $2.5M Price Range
Heather Scriven
Jason Mitchell Real Estate
(888) 621-0895
90 Total Sales
1 in Camelback East Village
$880,000 Price
Oswald Nkengurikiyimana
Deluxe Prime Realty
(623) 335-0232
108 Total Sales
1 in Camelback East Village
$279,000 Price
Isaac Radcliffe
Real Broker
(623) 335-0271
50 Total Sales
1 in Camelback East Village
$325,000 Price
We collect this data history from publicly available records. To have your information removed, we recommend requesting removal directly through your county’s website.
| Date | Buyer | Sale Price | Title Company |
|---|---|---|---|
| $360,000 | Old Republic Title Agency | ||
| Miller Roger Davis | -- | Commonwealth Land Title Insu | |
| Miller Roger H | -- | Arizona Title Agency Inc | |
| Miller Ruth E | -- | Arizona Title Agency Inc |
We collect this data history from publicly available records. To have your information removed, we recommend requesting removal directly through your county’s website.
| Date | Status | Borrower | Loan Amount |
|---|---|---|---|
| Previous Owner | $293,040 | ||
| Previous Owner | Miller Roger Davis | $232,200 | |
| Previous Owner | Miller Roger H | $52,300 | |
| Previous Owner | Miller Roger H | $60,000 | |
| Previous Owner | Miller Ruth E | $50,000 |
We collect this data history from publicly available records. To have your information removed, we recommend requesting removal directly through your county’s website.
| Date | Event | Price | List to Sale | Price per Sq Ft |
|---|---|---|---|---|
| 07/25/2019 07/25/19 | Sold | $360,000 | -2.7% | $244 / Sq Ft |
| 06/18/2019 06/18/19 | Pending | -- | -- | -- |
| 05/20/2019 05/20/19 | For Sale | $370,000 | -- | $251 / Sq Ft |
We collect this data history from publicly available records. To have your information removed, we recommend requesting removal directly through your county’s website.
| Year | Tax Paid | Tax Assessment Tax Assessment Total Assessment is a certain percentage of the fair market value that is determined by local assessors to be the total taxable value of land and additions on the property. | Land | Improvement |
|---|---|---|---|---|
| 2025 | $2,879 | $25,107 | ||
| 2024 | $2,658 | $23,912 | ||
| 2023 | $2,658 | $46,500 | $9,300 | $37,200 |
| 2022 | $2,573 | $36,160 | $7,230 | $28,930 |
| 2021 | $2,625 | $35,080 | $7,010 | $28,070 |
| 2020 | $2,583 | $27,910 | $5,580 | $22,330 |
| 2019 | $2,524 | $26,160 | $5,230 | $20,930 |
| 2018 | $2,458 | $23,700 | $4,740 | $18,960 |
| 2017 | $2,333 | $22,360 | $4,470 | $17,890 |
| 2016 | $1,934 | $17,980 | $3,590 | $14,390 |
| 2015 | $1,800 | $16,850 | $3,370 | $13,480 |
Seller's Agent in 2019
Michael Hoffman
HomeSmart
(480) 628-7969
4 in this area
140 Total Sales
Seller Co-Listing Agent in 2019
Jessica Driscoll Hoffman
HomeSmart
(480) 628-7969
4 in this area
115 Total Sales
Buyer's Agent in 2019
Holly Rippy
HomeSmart
(480) 540-1294
2 in this area
59 Total Sales
Source: Arizona Regional Multiple Listing Service (ARMLS)
MLS Number: 5928311
APN: 162-15-020
Disclaimer: Certain information contained herein is derived from information provided by parties other than Homes.com. All information provided is deemed reliable, but is not guaranteed to be accurate and should be independently verified.
All information should be verified by the recipient and none is guaranteed as accurate by ARMLS
Listing Information presented by local MLS brokerage: Ten-X, local REALTOR®- Arlene Richardson - (888)-952-6393
Ask me questions while you tour the home.