NOT LISTED FOR SALE
3 Beds
2 Baths
1,848 Sq Ft
1,742 Sq Ft Lot

Sale Details

Date Sold: June 14, 2024

Last sale price $739,000 $400 Per Sq Ft

Highlights

  • Fitness Center
  • Unit is on the top floor
  • Property is near public transit and bus stop
  • Gated with Attendant
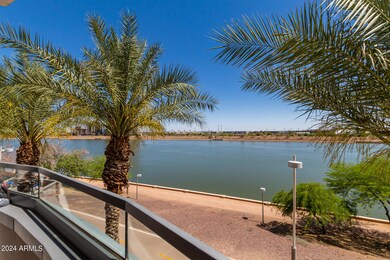
  • Waterfront
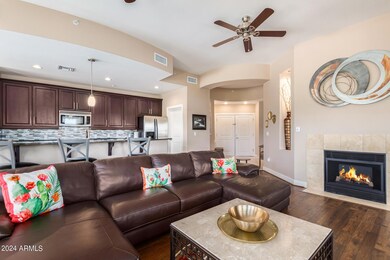
  • Living Room with Fireplace

About This Home

As of June 2024

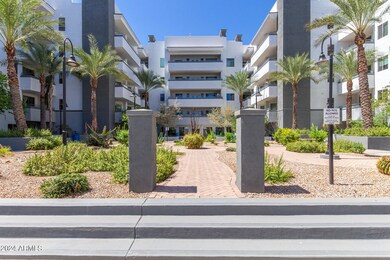
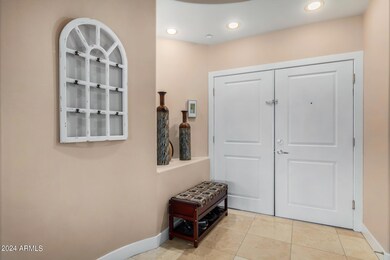
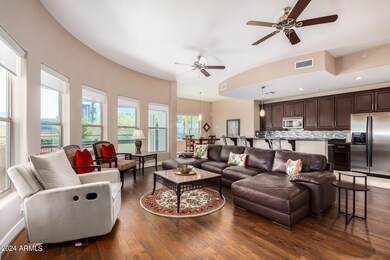
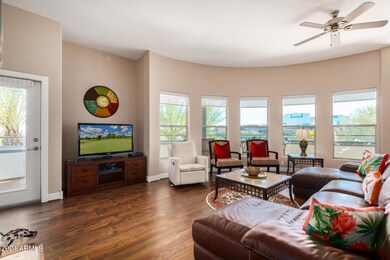
Discover this exquisite upscale condominium in the North Shore Community overlooking Tempe Town Lake, boasting captivating views and an array of amenities. Step through the rotunda/double door entry into a realm of elegance accentuated by stunning wood and tile flooring throughout. The two-tone color scheme, complemented by roller window blinds, sets the stage for gracious living in this spacious 3-bedroom, 2-bathroom residence. The inviting family room, complete with a charming fireplace, seamlessly flows into the dazzling kitchen adorned with rich cabinetry, sleek backsplash, and granite countertops. A large walk-in pantry, stainless stell appliances, gas cooking, and breakfast bar enhance the culinary experience, while two balconies, featuring an exterior fireplace and BBQ, offer year-round opportunities for soaking in the beautiful lake & sunset views. The North Shore Complex provides peace of mind with its 24-hr security and vast amenities such as the heated pool, spa and workout facility. Enjoy the convenience of two assigned underground parking spaces and secure private storage. Located in close proximity to downtown Tempe, scenic trails, ASU, and an array of shopping options. This gem also offers easy access to Old Town Scottsdale, Sky Harbor Airport, Papago Park Golf, and the 202 & 101 freeways. Experience luxury living at its finest with this remarkable condominium.

Last Agent to Sell the Property

Ryan Ney

My Home Group Real Estate License #SA548713000 Listed on: 05/15/2024

My Home Group Real Estate

Last Buyer's Agent

Ted Benner

eXp Realty License #SA528472000

eXp Realty

Property Details

Home Type

  • Condominium

Est. Annual Taxes

  • $3,607

Year Built

  • Built in 2008

Lot Details

  • Waterfront
  • End Unit

HOA Fees

  • $640 Monthly HOA Fees

Parking

  • 2 Car Garage
  • Assigned Parking

Home Design

  • Built-Up Roof
  • Stucco

Interior Spaces

  • 1,848 Sq Ft Home
  • Ceiling height of 9 feet or more
  • Ceiling Fan
  • Gas Fireplace
  • Great Room
  • Living Room with Fireplace
  • 2 Fireplaces
  • Combination Dining and Living Room

Kitchen

  • Eat-In Kitchen
  • Breakfast Bar
  • Walk-In Pantry
  • Gas Oven
  • Gas Range
  • Built-In Microwave
  • Dishwasher
  • Kitchen Island
  • Granite Countertops
  • Disposal

Flooring

  • Wood
  • Stone

Bedrooms and Bathrooms

  • 3 Bedrooms
  • Primary Bathroom is a Full Bathroom
  • Double Vanity
  • Private Water Closet
  • Separate Shower in Primary Bathroom
  • Bathtub With Separate Shower Stall

Laundry

  • Laundry in unit
  • Dryer
  • Washer

Home Security

Outdoor Features

  • Poolside Lot
  • Outdoor Fireplace
  • Outdoor Storage

Location

  • Unit is on the top floor
  • Property is near public transit and bus stop

Schools

  • Cecil Shamley Elementary School
  • Mckemy Middle School
  • Mcclintock High School

Utilities

  • Central Air
  • Heating Available
  • Programmable Thermostat
  • Electric Water Heater
  • High Speed Internet
  • Cable TV Available

Additional Features

  • No Interior Steps
  • North or South Exposure

Listing and Financial Details

  • Tax Lot 2013
  • Assessor Parcel Number 132-31-389

Community Details

Overview

  • Association fees include maintenance exterior, roof replacement, insurance, water, sewer, trash, ground maintenance
  • North Shore HOA, Phone Number (480) 941-1077
  • Built by Westone Communities
  • North Shore Condominium Subdivision
  • 5-Story Property

Recreation

  • Community Spa
  • Bike Trail

Security

  • Gated with Attendant
  • Fire Sprinkler System

Property Details

Home Type

Condominium

Est. Annual Taxes

$3,607

Year Built

Built in 2008

Lot Details

1,742 Sq Ft Lot

HOA Fees

$640 per month

Parking

2

Listing Details

  • Cross Street: Rural Rd and the 202 Freeway
  • Property Type: Residential
  • Ownership: Fee Simple
  • Recreation Center Fee: N
  • Total Monthly Fee Equivalent: 640.0
  • Separate Den Office Sep Den Office: N
  • Year Built: 2008
  • Tax Year: 2023
  • Property Sub Type: Apartment
  • Horses: No
  • Lot Size Acres: 0.04
  • Subdivision Name: NORTH SHORE CONDOMINIUM
  • Property Attached Yn: No
  • General Property Description:PriceSqFt: 399.89
  • Const - Finish:Const - Finish: Painted, Stucco
  • Cooling:Cooling: Ceiling Fan(s), Central Air, Programmable Thmstat
  • Other Rooms:Other Rooms: Great Room
  • Technology:Technology: Cable TV Avail, High Speed Internet
  • Plumbing:Plumbing: Electric Hot Wtr Htr
  • Special Features: None

Interior Features

  • Flooring: Stone, Wood
  • Basement YN: No
  • Spa Features: None
  • Appliances: Dishwasher, Disposal, Refrigerator, Microwave, Gas Oven, Gas Range, Washer, Dryer
  • Total Bedrooms: 3
  • Fireplace Features: Living Room, Gas, Exterior Fireplace
  • Fireplaces: 2
  • Fireplace: Yes
  • Interior Amenities: Full Bth Master Bdrm, Separate Shwr & Tub, Double Vanity, Eat-in Kitchen, Breakfast Bar, Pantry, Kitchen Island, Walk-in Pantry, Granite Counters, High Speed Internet, 9+ Flat Ceilings, Elevator, No Interior Steps
  • Living Area: 1848.0
  • Stories: 5
  • Dining Area:Dining Area: Eat-in Kitchen, Dining in LR/GR, Breakfast Bar
  • Interior Features:Interior Features: 9+ Flat Ceilings, Fire Sprinkler System, Elevator, No Interior Steps
  • Kitchen Features:Kitchen Features: Dishwasher, Disposal, Refrigerator, Pantry, Kitchen Island, Built-in Microwave, Walk-in Pantry, Granite Counters, Gas Oven, Gas Range
  • Laundry:Laundry: Washer Included, Dryer Included, Inside
  • Master Bathroom:Master Bathroom: Full Bth Master Bdrm, Separate Shwr & Tub, Double Vanity, Private Toilet Room

Exterior Features

  • Fencing: None
  • Exterior Features: Balcony, Storage
  • Lot Features: Waterfront Lot, North/South Exposure, None
  • Pool Private: No
  • Waterfront: Yes
  • Disclosures: Seller Discl Avail
  • Common Walls: All on One Level, Neighbor Above, Neighbor Below, End Unit, Poolside
  • Construction Type: Steel Frame, Painted, Stucco
  • Roof: Built-Up
  • General Property Description:Community Pool YN2: Yes
  • General Property Description:Private Pool YN2: No

Garage/Parking

  • Total Covered Spaces: 2.0
  • Parking Features: Assigned Parking, Separate Strge Area, Gated
  • Attached Garage: No
  • Garage Spaces: 2.0

Utilities

  • Cooling: Ceiling Fan(s), Central Air, Programmable Thmstat
  • Heating: Electric
  • Laundry Features: Inside
  • Security: Security Guard, Fire Sprinkler System
  • Cooling Y N: Yes
  • Heating Yn: Yes
  • Water Source: Public
  • Utilities:Utilities: APS, SW Gas

Condo/Co-op/Association

  • Community Features: Lake, Guarded Entry, Community Spa Htd, Gated, Near Light Rail Stop, Near Bus Stop, Biking/Walking Path, Fitness Center
  • Association Fee: 640.0
  • Association Fee Frequency: Monthly
  • Association Name: North Shore HOA
  • Phone: 480-941-1077
  • Association: Yes

Association/Amenities

  • Association Fees:HOA DisclosureAddendum Affirmation: Yes
  • Association Fees:HOA Transfer Fee2: 150.0
  • Association Fees:Special Assessment HOA: No
  • Association Fees:PAD Fee YN2: N
  • Association Fees:Cap ImprovementImpact Fee: 1280.0
  • Association Fees:Cap ImprovementImpact Fee _percent_: $
  • Association Fees:Prepaid Association Fees HOA: 1280.0
  • Association Fees:Disclosure Fees HOA: 400.0

Fee Information

  • Association Fee Includes: Maintenance Exterior, Roof Replacement, Insurance, Water, Sewer, Trash, Maintenance Grounds

Schools

  • Elementary School: Cecil Shamley School
  • High School: McClintock High School
  • Junior High Dist: Tempe Union High School District
  • Middle Or Junior School: McKemy Middle School

Lot Info

  • Land Lease: No
  • Lot Size Sq Ft: 1846.0
  • Parcel #: 132-31-389

Building Info

  • Builder Name: Westone Communities

Tax Info

  • Tax Annual Amount: 3607.0
  • Tax Book Number: 132.0
  • Tax Lot: 2013
  • Tax Map Number: 31.0
Create a Home Valuation Report for This Property
The Home Valuation Report is an in-depth analysis detailing your home's value as well as a comparison with similar homes in the area

Home Values in the Area

Source: Public Records

Average Home Value in this Area


Source: Public Records

Property History

We collect this data history from publicly available records. To have your information removed, we recommend requesting removal directly through your county’s website.

Date Event Price List to Sale Price per Sq Ft
06/14/2024 06/14/24 Sold $739,000 0.0% $400 / Sq Ft
05/16/2024 05/16/24 Pending -- -- --
05/15/2024 05/15/24 For Sale $739,000 -- $400 / Sq Ft
Source: Arizona Regional Multiple Listing Service (ARMLS)

Agents Affiliated with this Home

  • Section Image
  • Section Image
See All Agents

Map

Source: Arizona Regional Multiple Listing Service (ARMLS)

MLS Number: 6704900

Arizona Regional Multiple Listing Service (ARMLS)
Your Personal Tour Guide

Ask me questions while you tour the home.