
Suma Prasad
Property Economics Inc.
(630) 454-1233
104 Total Sales
2 in Southwest Batavia
$340K - $517K Price Range

Estimated Value: $571,000 - $650,000
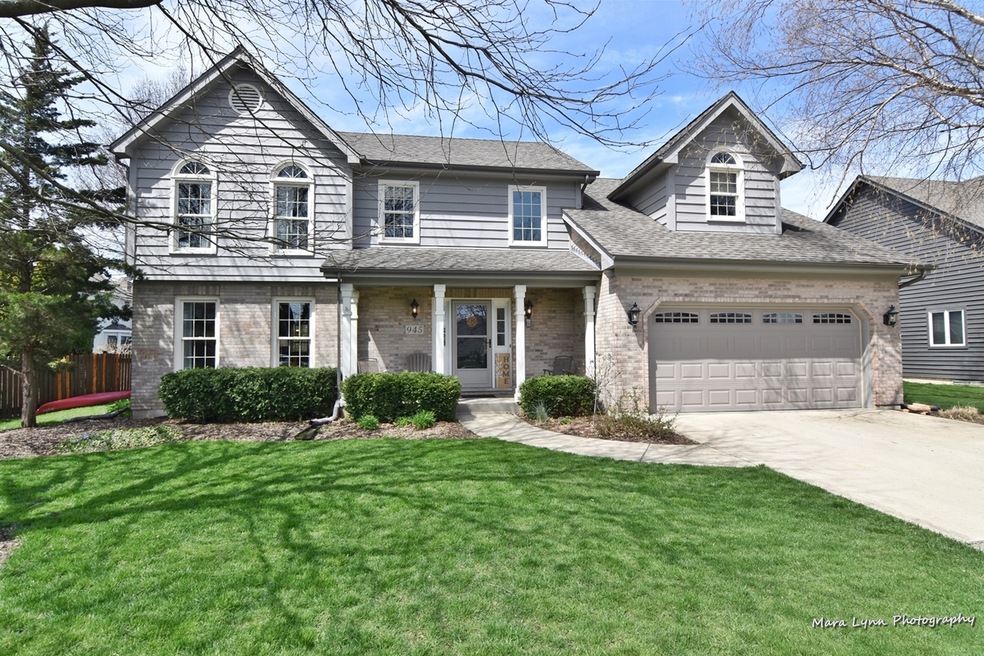
This house is open for showings! There is so much to love! Enjoy cooking in your gourmet kitchen with granite counter tops, excellent prep space and storage, sleek black appliances, hardwood floors and doors leading to the deck! The kitchen is also open to the family room and has new carpeting, built-in shelving, masonry fireplace, wet bar. It is perfect for entertaining or hanging out with the family! The living room and dining room are full of light and have detailed crown molding and are painted with modern, fresh colors! Upstairs you'll find spacious bedrooms, great closet space and remodeled baths (2019). The master bedroom is a sanctuary with high ceilings, sitting area, huge walk-in closet and a luxurious en suite with a soaking tub, separate shower and a door closing off one vanity from the rest of the bathroom so you can get ready apart from the steamy shower! Enjoy watching the sunsets from the deck in your private backyard overlooking open space! Lush and verdant landscaping provide the perfect setting for your peaceful paradise! The exterior has been freshly painted and the garage door is new (2019) The windows were replaced with Andersen throughout in 2008. The sliding door and kitchen window are Pella brand and have privacy shades (2010). The roof was replaced with 35 year shingles (2010). 2nd floor carpeting was replaced in 2014. Excellent Batavia schools! Conveniently located near shops and restaurants! Be sure to put this one on your list!
Last Agent to Sell the Property
RE/MAX All Pro - St Charles License #475146251 Listed on: 04/29/2020
Last Buyer's Agent
Berkshire Hathaway HomeServices Starck Real Estate License #475179278
We collect this data history from publicly available records. To have your information removed, we recommend requesting removal directly through your county’s website.
Suma Prasad
Property Economics Inc.
(630) 454-1233
104 Total Sales
2 in Southwest Batavia
$340K - $517K Price Range
Veronica Rosales
Keller Williams Infinity
(630) 934-2056
47 Total Sales
1 in Southwest Batavia
$269,350 Price
Mary Bruno
Keller Williams Inspire - Geneva
(331) 244-1967
138 Total Sales
3 in Southwest Batavia
$292K - $710K Price Range
Dalia Metzger
@properties Christie's International Real Estate
(630) 556-8762
102 Total Sales
3 in Southwest Batavia
$290K - $386K Price Range
Gary Grossman
Coldwell Banker Realty
(224) 628-7003
153 Total Sales
1 in Southwest Batavia
$350,000 Price
Susann Rhoades
RE/MAX Suburban
(224) 328-3593
67 Total Sales
1 in Southwest Batavia
$325,000 Price
We collect this data history from publicly available records. To have your information removed, we recommend requesting removal directly through your county’s website.
| Date | Buyer | Sale Price | Title Company |
|---|---|---|---|
| $355,000 | Chicago Title | ||
| Delzer Gregory John | $340,000 | Chicago Title Ins Co | |
| Duguay Robert P | $253,500 | First American Title Ins Co | |
| Duguay Robert P | -- | -- | |
| Blinn Peter C | $236,000 | First American Title Ins Co |
We collect this data history from publicly available records. To have your information removed, we recommend requesting removal directly through your county’s website.
| Date | Status | Borrower | Loan Amount |
|---|---|---|---|
| Open | $319,500 | ||
| Previous Owner | Delzer Gregory John | $278,400 | |
| Previous Owner | Duguay Robert P | $31,450 | |
| Previous Owner | Duguay Robert P | $260,000 | |
| Previous Owner | Duguay Robert P | $260,000 | |
| Previous Owner | Duguay Robert P | $39,602 | |
| Previous Owner | Duguay Robert P | $259,000 | |
| Previous Owner | Duguay Robert P | $260,000 | |
| Previous Owner | Duguay Robert P | $71,250 | |
| Previous Owner | Duguay Robert P | $39,396 | |
| Previous Owner | Duguay Robert | $11,096 |
We collect this data history from publicly available records. To have your information removed, we recommend requesting removal directly through your county’s website.
| Date | Event | Price | List to Sale | Price per Sq Ft | Prior Sale |
|---|---|---|---|---|---|
| 06/30/2020 06/30/20 | Sold | $355,000 | -1.1% | $127 / Sq Ft | |
| 05/17/2020 05/17/20 | Pending | -- | -- | -- | |
| 05/12/2020 05/12/20 | Price Changed | $359,000 | -2.9% | $129 / Sq Ft | |
| 04/29/2020 04/29/20 | For Sale | $369,900 | +6.3% | $133 / Sq Ft | |
| 04/13/2018 04/13/18 | Sold | $348,000 | -1.9% | $125 / Sq Ft | View Prior Sale |
| 03/06/2018 03/06/18 | Pending | -- | -- | -- | |
| 02/19/2018 02/19/18 | For Sale | $354,900 | -- | $127 / Sq Ft |
We collect this data history from publicly available records. To have your information removed, we recommend requesting removal directly through your county’s website.
| Year | Tax Paid | Tax Assessment Tax Assessment Total Assessment is a certain percentage of the fair market value that is determined by local assessors to be the total taxable value of land and additions on the property. | Land | Improvement |
|---|---|---|---|---|
| 2025 | $11,569 | $163,738 | $24,949 | $138,789 |
| 2024 | $11,569 | $150,522 | $22,935 | $127,587 |
| 2023 | $11,036 | $136,615 | $20,816 | $115,799 |
| 2022 | $10,552 | $126,839 | $18,616 | $108,223 |
| 2021 | $10,132 | $120,295 | $17,656 | $102,639 |
| 2020 | $9,883 | $117,983 | $17,317 | $100,666 |
| 2019 | $9,722 | $113,806 | $16,704 | $97,102 |
| 2018 | $10,595 | $123,428 | $16,068 | $107,360 |
| 2017 | $10,342 | $119,358 | $15,538 | $103,820 |
| 2016 | $10,125 | $115,881 | $15,085 | $100,796 |
| 2015 | -- | $113,243 | $14,742 | $98,501 |
| 2014 | -- | $109,678 | $14,278 | $95,400 |
| 2013 | -- | $111,038 | $17,499 | $93,539 |
Seller's Agent in 2020
Dorothy Kolschowsky
RE/MAX
(630) 440-6363
1 in this area
68 Total Sales
Buyer's Agent in 2020
Paul Molidor
Berkshire Hathaway HomeServices Starck Real Estate
(630) 697-1180
71 Total Sales
Seller's Agent in 2018
Eric Purcell
Baird Warner
(630) 327-2570
3 in this area
183 Total Sales
Buyer's Agent in 2018
Ray Nicolas
Baird Warner
(224) 629-6919
82 Total Sales
Source: Midwest Real Estate Data (MRED)
MLS Number: MRD10701255
APN: 12-28-214-013
Disclaimer: Certain information contained herein is derived from information provided by parties other than Homes.com. All information provided is deemed reliable, but is not guaranteed to be accurate and should be independently verified.
All data is obtained from various sources and may not have been verified by broker or MLS GRID. Supplied Open House Information is subject to change without notice. All information should be independently reviewed and verified for accuracy. Properties may or may not be listed by the office/agent presenting the information. Some IDX listings have been excluded from this website.
Listings courtesy of Midwest Real Estate Data (MRED) as distributed by MLS GRID.
Based on information submitted to the MLS GRID
Ask me questions while you tour the home.