
Lisa Paller
Responds Quickly
Working Moms Realty LLC
(720) 459-4756
111 Total Sales
1 in Collegedale
$250,000 Price


Estimated Value: $614,000 - $655,264
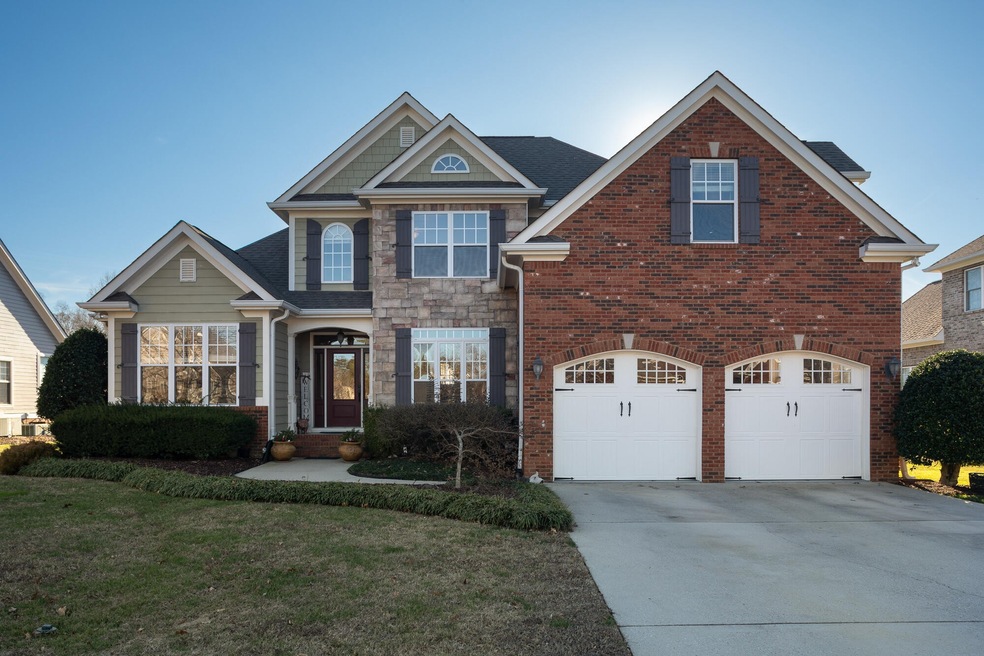
LOCATION, LOCATION, LOCATION....Welcome to the Highly Sought after Community of Hidden Lakes. 9464 Wandering Way has an Open Floor Plan with Beautiful Hardwood Flooring, Formal Dining Room (Could be used as an Office), and a Gorgeous Functional Granite Kitchen with an Oversized Island. This Phenomenal Kitchen has New Appliances, Pendant Lights, Large Pantry, and an Abundance of Beautiful Cabinetry. The Breakfast Nook has Large Windows overlooking the Covered Deck and Beautiful Pool. The Great Room has a Gas Log Fireplace with a Cathedral Style Ceiling and On the other side of the Breakfast Nook is a Separate Sitting Room with another Gas Log Fireplace which also has several Large Windows overlooking the pool. There are a total of 5 Bedrooms, 3 Full Baths with the Owner's EnSuite on the Main Level as well as one Guest Bedroom on the Main Level. The Owner's EnSuite has 2 Walk-In Closets, Separate Vanities, Water Closet, Jetted Tub, and an Oversized Tiled Shower. Upstairs you'll find 3 more Large Guest Bedrooms with a Walk Out Storage Area. The Back yard is completely fenced, with a Phenomenal Outdoor Wood Burning Fireplace and Gorgeous Pool with lots of Privacy. The Seller is leaving all the Pool Equipment, Chaise Lounge Chairs, and a very nice Smoker Grill. Seller is also giving a $10,000 Allowance for Interior Painting. Schedule your Appointment to View this Beautiful Home located minutes away from all of the following Locations:
Cambridge Square, New Publix on Ooltewah-Ringgold Road, Collegedale, Hamilton Place Mall, Apison, and Ringgold, GA.
Last Buyer's Agent
Greater Chattanooga Realty, Keller Williams Realty License #354138
We collect this data history from publicly available records. To have your information removed, we recommend requesting removal directly through your county’s website.
Lisa Paller
Working Moms Realty LLC
(720) 459-4756
111 Total Sales
1 in Collegedale
$250,000 Price
Tara Maner
Uptown Firm, LLC
(423) 497-3890
67 Total Sales
2 in Collegedale
$352K - $607K Price Range
Darren Etengoff
Compass Tennessee, LLC
(423) 250-1922
70 Total Sales
12 in Collegedale
$595K - $1.3M Price Range
Deonne Taylor
Keller Williams Realty
(423) 299-4850
60 Total Sales
5 in Collegedale
$251K - $422K Price Range
Angela Duval
United Real Estate Experts Chattanooga
(423) 589-1361
71 Total Sales
1 in Collegedale
$304,000 Price
Brian Lund
Keller Williams Realty
(423) 497-0493
55 Total Sales
1 in Collegedale
$296,000 Price
We collect this data history from publicly available records. To have your information removed, we recommend requesting removal directly through your county’s website.
| Date | Buyer | Sale Price | Title Company |
|---|---|---|---|
| $595,000 | Bridge City Title | ||
| Mulcahy Paul D | $327,000 | Equititle Inc | |
| Rh Leasing | $295,000 | None Available | |
| Scrivani Michael G | $368,500 | First Choice Title Inc | |
| Mark Robinson Construction Llc | $38,000 | First Title |
We collect this data history from publicly available records. To have your information removed, we recommend requesting removal directly through your county’s website.
| Date | Status | Borrower | Loan Amount |
|---|---|---|---|
| Open | $468,750 | ||
| Closed | Lee Christopher A | $476,000 | |
| Previous Owner | Mulcahy Paul D | $252,000 | |
| Previous Owner | Mulcahy Paul D | $18,100 | |
| Previous Owner | Mulcahy Paul D | $261,600 | |
| Previous Owner | Rh Leasing Inc | $297,600 | |
| Previous Owner | Scrivani Michael G | $96,000 | |
| Previous Owner | Scrivani Michael G | $272,000 | |
| Previous Owner | Mark Robinson Construction Llc | $284,649 |
We collect this data history from publicly available records. To have your information removed, we recommend requesting removal directly through your county’s website.
| Date | Event | Price | List to Sale | Price per Sq Ft |
|---|---|---|---|---|
| 03/13/2024 03/13/24 | Sold | $595,000 | 0.0% | $198 / Sq Ft |
| 02/13/2024 02/13/24 | Pending | -- | -- | -- |
| 01/02/2024 01/02/24 | For Sale | $595,000 | -- | $198 / Sq Ft |
We collect this data history from publicly available records. To have your information removed, we recommend requesting removal directly through your county’s website.
| Year | Tax Paid | Tax Assessment Tax Assessment Total Assessment is a certain percentage of the fair market value that is determined by local assessors to be the total taxable value of land and additions on the property. | Land | Improvement |
|---|---|---|---|---|
| 2025 | $2,167 | $142,975 | $0 | $0 |
| 2024 | $2,165 | $96,750 | $0 | $0 |
| 2023 | $2,174 | $96,750 | $0 | $0 |
| 2022 | $2,174 | $96,750 | $0 | $0 |
| 2021 | $2,174 | $96,750 | $0 | $0 |
| 2020 | $2,459 | $88,600 | $0 | $0 |
| 2019 | $2,459 | $88,600 | $0 | $0 |
| 2018 | $2,459 | $88,600 | $0 | $0 |
| 2017 | $2,459 | $88,600 | $0 | $0 |
| 2016 | $2,283 | $0 | $0 | $0 |
| 2015 | $2,283 | $82,250 | $0 | $0 |
| 2014 | $2,283 | $0 | $0 | $0 |
KP
Buyer's Agent in 2026
Kristin Porter
Greater Chattanooga Realty, Keller Williams Realty
(423) 362-0223
62 Total Sales
Source: Realtracs
MLS Number: 2629654
APN: 150K-D-003
Disclaimer: Certain information contained herein is derived from information provided by parties other than Homes.com. All information provided is deemed reliable, but is not guaranteed to be accurate and should be independently verified.
All data is obtained from various sources and may not have been verified by broker or MLS GRID. Supplied Open House Information is subject to change without notice. All information should be independently reviewed and verified for accuracy. Properties may or may not be listed by the office/agent presenting the information. Some IDX listings have been excluded from this website.
Listings courtesy of Realtracs as distributed by MLS GRID.
Listing Information presented by local MLS brokerage: Ten-X, LLC dba Homes.com, local broker - Arlene Richardson - 888-952-6393 - 17600 Laguna Canyon Rd, Irvine, CA 92618.
Based on information submitted to the MLS GRID
Ask me questions while you tour the home.