
Deonne Taylor
Keller Williams Realty
(423) 299-4850
60 Total Sales
5 in Collegedale
$251K - $422K Price Range

Estimated Value: $579,000 - $660,000
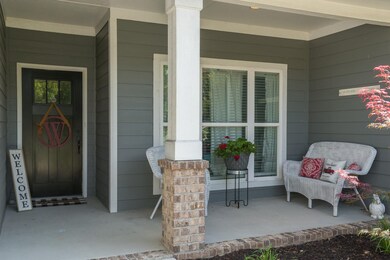
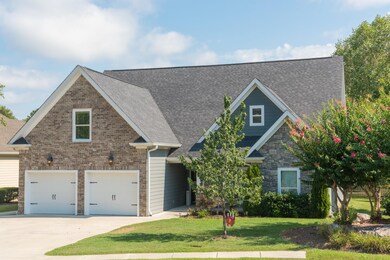
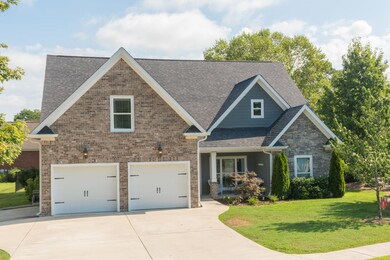
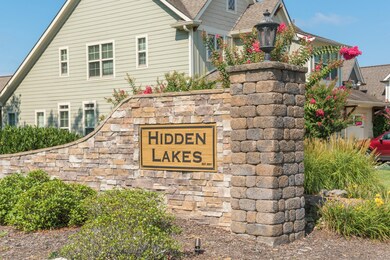
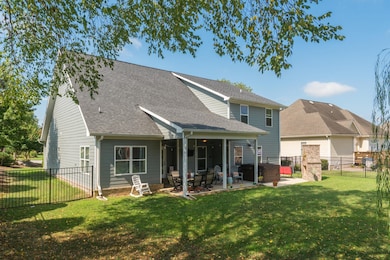
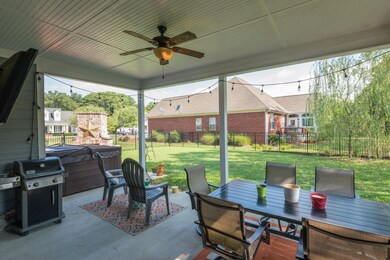
Welcome to the centrally located sought after Hidden Lakes subdivision. This home was built by previous owner, Peter Cory, and is the PERFECT FAMILY HOME! With 5 total bedrooms, 3 full bathrooms, PLUS a huge bonus room, your whole family is sure to have enough space to function comfortably. Notice the vaulted cathedral and coffered ceiling detail in the main living area with the open main living into kitchen floor plan. All bathrooms and kitchen have granite countertops and there are moulding details in EVERY ROOM!
Last Agent to Sell the Property
Greater Chattanooga Realty, Keller Williams Realty Brokerage Phone: 4239039200 License #319953 Listed on: 08/17/2026
We collect this data history from publicly available records. To have your information removed, we recommend requesting removal directly through your county’s website.
Deonne Taylor
Keller Williams Realty
(423) 299-4850
60 Total Sales
5 in Collegedale
$251K - $422K Price Range
Angela Duval
United Real Estate Experts Chattanooga
(423) 589-1361
71 Total Sales
1 in Collegedale
$304,000 Price
Brian Lund
Keller Williams Realty
(423) 497-0493
55 Total Sales
1 in Collegedale
$296,000 Price
Andrea Lamb
Keller Williams Realty
(423) 455-5794
58 Total Sales
1 in Collegedale
$288,000 Price
Yelena Lyashevskiy
Premier Property Group Inc.
(423) 250-9677
36 Total Sales
1 in Collegedale
$399,900 Price
Susan Jensen
Horizon Sotheby's International Realty
(423) 509-0438
82 Total Sales
8 in Collegedale
$52K - $725K Price Range
We collect this data history from publicly available records. To have your information removed, we recommend requesting removal directly through your county’s website.
| Date | Buyer | Sale Price | Title Company |
|---|---|---|---|
| $393,250 | None Available | ||
| Wilbourn Dana | $336,300 | First Choice Title Inc | |
| Cory Peter C | $25,000 | First Choice Title Inc |
We collect this data history from publicly available records. To have your information removed, we recommend requesting removal directly through your county’s website.
| Date | Status | Borrower | Loan Amount |
|---|---|---|---|
| Open | $373,588 | ||
| Previous Owner | Wilbourn Dana | $43,000 | |
| Previous Owner | Wilbourn Dana | $319,485 |
We collect this data history from publicly available records. To have your information removed, we recommend requesting removal directly through your county’s website.
| Date | Event | Price | List to Sale | Price per Sq Ft | Prior Sale |
|---|---|---|---|---|---|
| 11/02/2020 11/02/20 | Sold | $393,250 | -5.2% | $134 / Sq Ft | |
| 10/04/2020 10/04/20 | Pending | -- | -- | -- | |
| 08/13/2020 08/13/20 | For Sale | $415,000 | +23.4% | $141 / Sq Ft | |
| 03/28/2017 03/28/17 | For Sale | $336,300 | 0.0% | $130 / Sq Ft | |
| 03/27/2017 03/27/17 | Sold | $336,300 | -- | $130 / Sq Ft | View Prior Sale |
| 03/27/2017 03/27/17 | Pending | -- | -- | -- |
We collect this data history from publicly available records. To have your information removed, we recommend requesting removal directly through your county’s website.
| Year | Tax Paid | Tax Assessment Tax Assessment Total Assessment is a certain percentage of the fair market value that is determined by local assessors to be the total taxable value of land and additions on the property. | Land | Improvement |
|---|---|---|---|---|
| 2025 | $2,267 | $149,575 | $0 | $0 |
| 2024 | $2,367 | $105,800 | $0 | $0 |
| 2023 | $2,376 | $105,800 | $0 | $0 |
| 2022 | $2,376 | $105,800 | $0 | $0 |
| 2021 | $2,376 | $105,800 | $0 | $0 |
| 2020 | $2,351 | $84,700 | $0 | $0 |
| 2019 | $2,351 | $84,700 | $0 | $0 |
| 2018 | $2,351 | $84,700 | $0 | $0 |
| 2017 | $2,351 | $84,700 | $0 | $0 |
| 2016 | $1,733 | $0 | $0 | $0 |
| 2015 | $242 | $8,750 | $0 | $0 |
| 2014 | $242 | $0 | $0 | $0 |
DM
Seller's Agent in 2026
Diane Morrison
Greater Chattanooga Realty, Keller Williams Realty
13 Total Sales
PC
Seller's Agent in 2017
Peter Cory
Cory Realty, llc
(423) 304-4407
11 Total Sales
Source: Realtracs
MLS Number: 2333648
APN: 150K-C-001
Disclaimer: Certain information contained herein is derived from information provided by parties other than Homes.com. All information provided is deemed reliable, but is not guaranteed to be accurate and should be independently verified.
All data is obtained from various sources and may not have been verified by broker or MLS GRID. Supplied Open House Information is subject to change without notice. All information should be independently reviewed and verified for accuracy. Properties may or may not be listed by the office/agent presenting the information. Some IDX listings have been excluded from this website.
Listings courtesy of Realtracs as distributed by MLS GRID.
Listing Information presented by local MLS brokerage: Ten-X, LLC dba Homes.com, local broker - Arlene Richardson - 888-952-6393 - 17600 Laguna Canyon Rd, Irvine, CA 92618.
Based on information submitted to the MLS GRID
Ask me questions while you tour the home.