
Joy Baez
Berkshire Hathaway HomeServices Starck Real Estate
(630) 394-5253
62 Total Sales
4 in South Tri Village
$400K - $485K Price Range
Estimated Value: $402,908
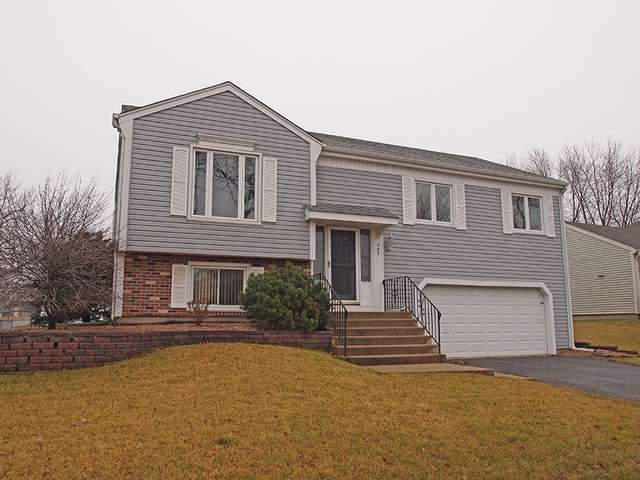
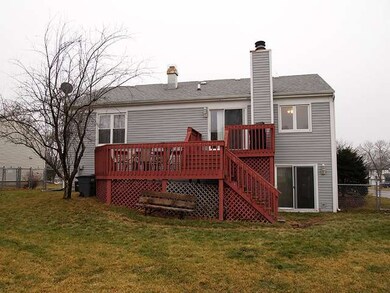
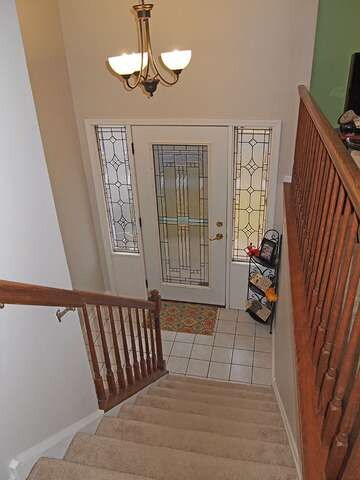

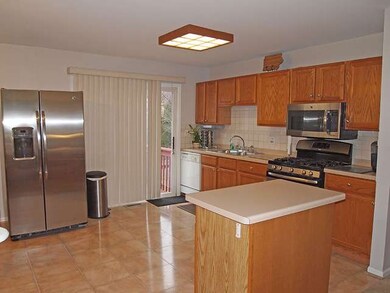
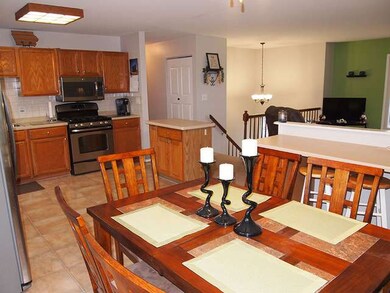
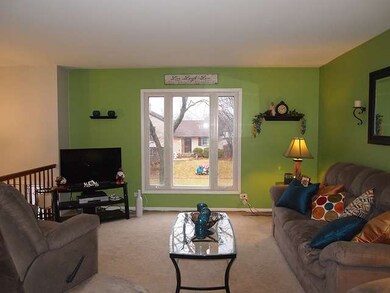
Not your traditional raised ranch. Wall has been removed to create open concept. The kitchen is now the heart of this home and features an island, breakfast bar and table space, a new stove, microwave, refrigerator and sink. W/O lower level family room boasts a fireplace and sliding glass doors. Large yard and double tiered deck. Siding and roof 2007. Close to schools, community center and train.
Last Agent to Sell the Property
Patti Boulahanis
RE/MAX Suburban License #475133390 Listed on: 12/17/2014
We collect this data history from publicly available records. To have your information removed, we recommend requesting removal directly through your county’s website.
Joy Baez
Berkshire Hathaway HomeServices Starck Real Estate
(630) 394-5253
62 Total Sales
4 in South Tri Village
$400K - $485K Price Range
Valerie Ormseth
Keller Williams Success Realty
(630) 507-9917
65 Total Sales
1 in South Tri Village
$370,000 Price
Dawn Larsen
Baird & Warner
(386) 888-4346
150 Total Sales
5 in South Tri Village
$270K - $595K Price Range
David Pickard
RE/MAX Suburban
(844) 421-2482
155 Total Sales
1 in South Tri Village
$400,000 Price
Juana Fuentes
Exclusive Living, Inc
(224) 255-4532
77 Total Sales
1 in South Tri Village
$220,000 Price
Bonnie Antosh
RE/MAX Suburban
(224) 877-7523
79 Total Sales
1 in South Tri Village
$545,000 Price
We collect this data history from publicly available records. To have your information removed, we recommend requesting removal directly through your county’s website.
| Date | Buyer | Sale Price | Title Company |
|---|---|---|---|
| $212,500 | Fidelity National Title | ||
| Pregler Brandon J | $196,000 | Premier Title | |
| Ciupka Wesley J | $140,000 | -- |
We collect this data history from publicly available records. To have your information removed, we recommend requesting removal directly through your county’s website.
| Date | Status | Borrower | Loan Amount |
|---|---|---|---|
| Open | $201,875 | ||
| Previous Owner | Pregler Brandon J | $176,400 | |
| Previous Owner | Ciupka Wesley J | $225,736 | |
| Previous Owner | Ciupka Wesley J | $227,264 | |
| Previous Owner | Ciupka Wesley J | $25,000 | |
| Previous Owner | Ciupka Wesley J | $204,380 | |
| Previous Owner | Ciupka Wesley J | $191,368 |
We collect this data history from publicly available records. To have your information removed, we recommend requesting removal directly through your county’s website.
| Year | Tax Paid | Tax Assessment Tax Assessment Total Assessment is a certain percentage of the fair market value that is determined by local assessors to be the total taxable value of land and additions on the property. | Land | Improvement |
|---|---|---|---|---|
| 2024 | $8,091 | $108,071 | $33,595 | $74,476 |
| 2023 | $7,421 | $98,050 | $30,480 | $67,570 |
| 2022 | $7,439 | $91,130 | $28,330 | $62,800 |
| 2021 | $7,221 | $86,510 | $26,890 | $59,620 |
| 2020 | $7,044 | $83,910 | $26,080 | $57,830 |
| 2019 | $6,945 | $80,920 | $25,150 | $55,770 |
| 2018 | $6,543 | $74,420 | $24,070 | $50,350 |
| 2017 | $6,350 | $71,450 | $23,110 | $48,340 |
| 2016 | $6,220 | $68,240 | $22,070 | $46,170 |
| 2015 | $5,872 | $61,510 | $19,890 | $41,620 |
| 2014 | $5,262 | $58,020 | $19,390 | $38,630 |
| 2013 | $6,319 | $59,400 | $19,850 | $39,550 |
PB
Seller's Agent in 2015
Patti Boulahanis
RE/MAX Suburban
Buyer's Agent in 2015
Caitlin Spencer
Coldwell Banker Real Estate Group
(630) 484-7289
1 in this area
158 Total Sales
Seller's Agent in 2013
Mary McFarland
REMAX Legends
(630) 632-7753
6 in this area
33 Total Sales
Source: Midwest Real Estate Data (MRED)
MLS Number: MRD08803240
APN: 01-02-405-001
Disclaimer: Certain information contained herein is derived from information provided by parties other than Homes.com. All information provided is deemed reliable, but is not guaranteed to be accurate and should be independently verified.
All data is obtained from various sources and may not have been verified by broker or MLS GRID. Supplied Open House Information is subject to change without notice. All information should be independently reviewed and verified for accuracy. Properties may or may not be listed by the office/agent presenting the information. Some IDX listings have been excluded from this website.
Listings courtesy of Midwest Real Estate Data (MRED) as distributed by MLS GRID.
Based on information submitted to the MLS GRID
Ask me questions while you tour the home.