
Carl Bender
Compass
(844) 233-6199
35 Total Sales
2 in Burke
$625K - $1.1M Price Range


Estimated Value: $1,118,000 - $1,672,000
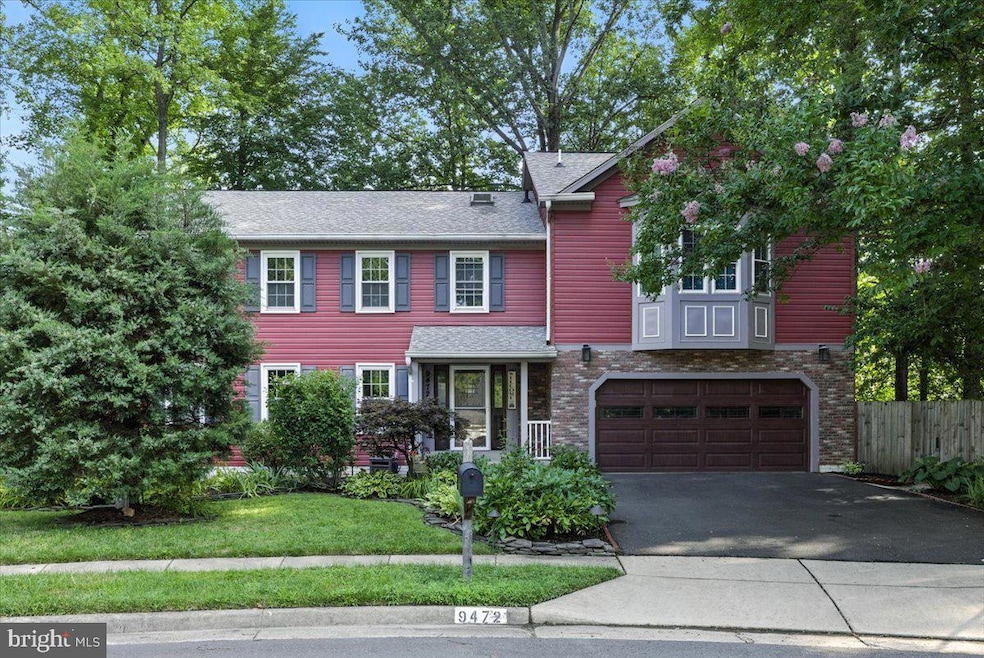
One-of-a-kind Burke SFH truly has it all! Expanded in 2020 with a stunning upper-level addition featuring a second primary ensuite and laundry room. Boasting 7 bedrooms (including 2 upper-level primary ensuites), 6 beautifully updated bathrooms, and 2 laundry rooms across 3 finished levels, this home is filled with quality upgrades and fine details (see full list in documents). Situated on a quiet cul-de-sac, the wooded lot with mature trees welcomes you with a charming covered front porch and a handsome wood front door. Inside, you’ll be greeted by generous room sizes, fresh paint color palate, walls of windows, smart recessed lighting and high-end fixtures throughout giving an inviting, open feel. Newly refinished hardwood floors flow throughout the main and upper levels, including the redesigned staircase and banister. The living room with crown molding opens to a formal dining room offering serene views of the wooded backyard. At the heart of the home, the stunning kitchen features an oversized custom island with seating, abundant granite counters, dual ovens, high-end appliances, two pantries, designer backsplash and new beverage station with quartz counters, extra cabinetry and built-in microwave. A large window over the sink bathes the space in natural light. From the kitchen, a French door leads to a sunroom with three walls of windows overlooking the fenced backyard—perfect for morning coffee or evening relaxation. Outside, enjoy a deck for grilling, firepit area and spacious yard for play. A sliding door from the sunroom takes you back inside to the family room where new hardwood floors and a newly redesigned stone fireplace surround with hearth warm the oversized space for relaxing. An updated half bath, coast closet and access to the 2-car garage complete this level. Upstairs, hardwood floors continue into all five bedrooms. The 1st primary ensuite includes a sitting room, recessed ceiling, 2 walk-in closets plus linen closet - all gleaming with natural light from the wall of windows and bathroom with dual sinks, Jacuzzi tub, shower stall and water closet. The second primary ensuite features double French doors, soaking tub and large shower. Three additional bedrooms, an updated hall full bath and newer laundry room complete the level. The fully finished lower level offers incredible flexibility—perfect for multigenerational living, guests or rental opportunities. Highlights include a recreation room with backyard access, private bedroom ensuite with full bath, kitchenette with granite counters and washer/dryer, plus a second bedroom with built-ins, large closet and another full bath. Major Updates: New HVAC systems (2020 & 2024), roof (2020), primary suite addition & laundry (2020), beverage station (2021), hardwood refinishing & new flooring (2021), electrical panel (2021), front & garage doors (2020), fully renovated kitchen (2019) & 5 bathrooms (2019). Conveniently located near South Run Rec Center, top-rated Lake Braddock schools, trails, and Lake Braddock itself. Commuting is easy with access to Fairfax County Parkway, Route 123, I-495, I-95, Fairfax Connector Bus, VRE at Burke Centre, and Metrobus F81—plus just 2 miles to the Rolling Valley Park & Ride.
Last Agent to Rent the Property
(703) 652-7000 Beth@TraciOliverTeam.com RE/MAX Gateway, LLC License #0225223347 Listed on: 11/12/2025
Last Renter's Agent
(703) 652-7000 courtneykrealty@gmail.com RE/MAX Gateway, LLC License #0225270479
We collect this data history from publicly available records. To have your information removed, we recommend requesting removal directly through your county’s website.
Carl Bender
Compass
(844) 233-6199
35 Total Sales
2 in Burke
$625K - $1.1M Price Range
Paul Marston
Long & Foster Real Estate, Inc.
(844) 599-9747
187 Total Sales
1 in Burke
$700,000 Price
Mark Bertini
RLAH @properties
(202) 883-8760
80 Total Sales
1 in Burke
$790,000 Price
Christina Hunt
Samson Properties
(202) 883-7197
42 Total Sales
1 in Burke
$910,000 Price
Crystal Street
EXP Realty, LLC
(703) 570-1392
109 Total Sales
1 in Burke
$569,000 Price
Mr. Eric Stewart
Long & Foster Real Estate, Inc.
(240) 702-1551
388 Total Sales
1 in Burke
$940,000 Price
We collect this data history from publicly available records. To have your information removed, we recommend requesting removal directly through your county’s website.
| Date | Buyer | Sale Price | Title Company |
|---|---|---|---|
| $930,000 | Ekko Title | ||
| -- | None Available | ||
| -- | -- | ||
| $257,000 | -- |
We collect this data history from publicly available records. To have your information removed, we recommend requesting removal directly through your county’s website.
| Date | Status | Borrower | Loan Amount |
|---|---|---|---|
| Closed | $744,000 | ||
| Closed | $744,000 | ||
| Previous Owner | $620,012 | ||
| Previous Owner | $424,297 | ||
| Previous Owner | $524,000 |
We collect this data history from publicly available records. To have your information removed, we recommend requesting removal directly through your county’s website.
| Date | Event | Price | List to Sale | Price per Sq Ft | Prior Sale |
|---|---|---|---|---|---|
| 12/22/2025 12/22/25 | Rented | $5,200 | 0.0% | -- | |
| 12/16/2025 12/16/25 | Under Contract | -- | -- | -- | |
| 11/12/2025 11/12/25 | For Rent | $5,200 | 0.0% | -- | |
| 02/18/2021 02/18/21 | Sold | $930,000 | +4.5% | $216 / Sq Ft | View Prior Sale |
| 01/09/2021 01/09/21 | Pending | -- | -- | -- | |
| 01/09/2021 01/09/21 | For Sale | $890,000 | 0.0% | $206 / Sq Ft | |
| 01/08/2021 01/08/21 | For Sale | $890,000 | +38.4% | $206 / Sq Ft | |
| 08/15/2017 08/15/17 | Sold | $643,000 | -0.3% | $277 / Sq Ft | View Prior Sale |
| 06/27/2017 06/27/17 | Pending | -- | -- | -- | |
| 06/16/2017 06/16/17 | Price Changed | $645,000 | 0.0% | $278 / Sq Ft | |
| 06/16/2017 06/16/17 | For Sale | $645,000 | +0.3% | $278 / Sq Ft | |
| 06/03/2017 06/03/17 | Off Market | $643,000 | -- | -- | |
| 05/31/2017 05/31/17 | For Sale | $625,000 | 0.0% | $269 / Sq Ft | |
| 05/11/2017 05/11/17 | Pending | -- | -- | -- | |
| 05/07/2017 05/07/17 | Price Changed | $625,000 | -1.6% | $269 / Sq Ft | |
| 04/30/2017 04/30/17 | Price Changed | $635,000 | -5.9% | $273 / Sq Ft | |
| 04/21/2017 04/21/17 | Price Changed | $675,000 | -3.6% | $290 / Sq Ft | |
| 04/04/2017 04/04/17 | For Sale | $699,900 | 0.0% | $301 / Sq Ft | |
| 08/01/2015 08/01/15 | Rented | $1,550 | +3.3% | -- | |
| 08/01/2015 08/01/15 | Under Contract | -- | -- | -- | |
| 07/09/2015 07/09/15 | For Rent | $1,500 | -- | -- |
We collect this data history from publicly available records. To have your information removed, we recommend requesting removal directly through your county’s website.
| Year | Tax Paid | Tax Assessment Tax Assessment Total Assessment is a certain percentage of the fair market value that is determined by local assessors to be the total taxable value of land and additions on the property. | Land | Improvement |
|---|---|---|---|---|
| 2025 | $11,621 | $1,047,610 | $315,000 | $732,610 |
| 2024 | $11,621 | $1,003,120 | $300,000 | $703,120 |
| 2023 | $10,710 | $949,070 | $280,000 | $669,070 |
| 2022 | $10,157 | $888,220 | $280,000 | $608,220 |
| 2021 | $1,234 | $798,230 | $245,000 | $553,230 |
| 2020 | $8,234 | $619,110 | $227,000 | $392,110 |
| 2019 | $7,327 | $619,110 | $227,000 | $392,110 |
| 2018 | $7,052 | $613,230 | $225,000 | $388,230 |
| 2017 | $6,898 | $594,120 | $220,000 | $374,120 |
| 2016 | $6,641 | $573,230 | $215,000 | $358,230 |
| 2015 | $6,397 | $573,230 | $215,000 | $358,230 |
| 2014 | -- | $553,480 | $205,000 | $348,480 |
Landlord's Agent in 2025
Beth Walsh
RE/MAX Gateway, LLC
(703) 652-7000
82 Total Sales
C
Tenant's Agent in 2025
Courtney Kelly
RE/MAX Gateway, LLC
(703) 844-1763
5 Total Sales
Seller's Agent in 2021
Ashey Deljo
Fairfax Realty of Tysons
(703) 785-5243
14 Total Sales
Buyer's Agent in 2021
Traci Oliver
RE/MAX Gateway, LLC
(703) 505-7614
117 Total Sales
Seller's Agent in 2017
Roberto Roncales
Keller Williams Realty
(571) 233-2590
324 Total Sales
Seller Co-Listing Agent in 2017
Nani Power
Keller Williams Realty
(540) 905-9146
4 Total Sales
Source: Bright MLS
MLS Number: VAFX2278854
APN: 0881-12-0027A
Disclaimer: Certain information contained herein is derived from information provided by parties other than Homes.com. All information provided is deemed reliable, but is not guaranteed to be accurate and should be independently verified.
The data relating to real estate for sale on this website appears in part through the BRIGHT Internet Data Exchange program, a voluntary cooperative exchange of property listing data between licensed real estate brokerage firms, and is provided by BRIGHT through a licensing agreement.
Listing information is from various brokers who participate in the Bright MLS IDX program and not all listings may be visible on the site.
The property information being provided on or through the website is for the personal, non-commercial use of consumers and such information may not be used for any purpose other than to identify prospective properties consumers may be interested in purchasing.
Some properties which appear for sale on the website may no longer be available because they are for instance, under contract, sold or are no longer being offered for sale.
Property information displayed is deemed reliable but is not guaranteed.
Copyright 2026 Bright MLS, Inc.
Ask me questions while you tour the home.