
Kyle Baker
F.C. Tucker Company
(463) 217-4746
39 Total Sales
1 in Ingalls
$280,000 Price


Estimated Value: $262,399
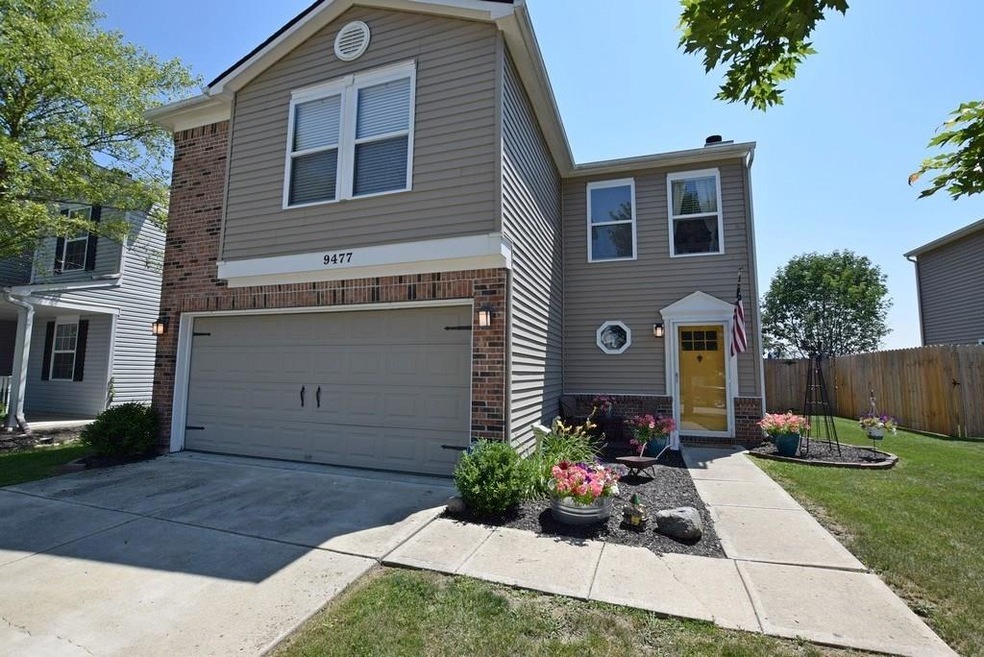
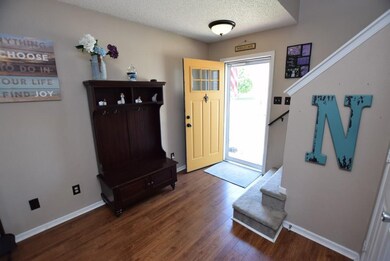
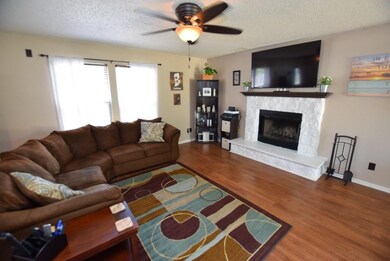
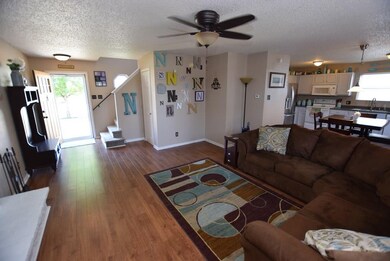
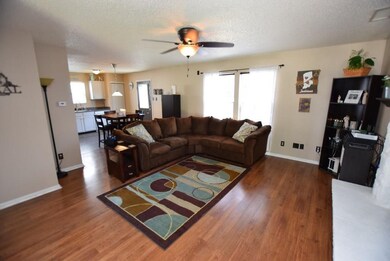
Wonderful updated move in ready home located in Pendleton's most popular subdivision. This spacious 2 story has an open concept on the main level with a large great room that includes a fireplace and gorgeous laminate flooring. Overlooking the great room is the eat in kitchen that includes a pantry and all the appliances. Upstairs, you will love the loft / bonus room and the easy access laundry room. The master suite has lots of room and includes a full bath and walk in closet. Two other sizable bedrooms share a full bath. Outside, the back yard is large and full fenced with a privacy fence. A huge deck is located of the back of the house and is perfect for entertaining and cookouts. Great community that includes a clubhouse and pool.
Last Agent to Sell the Property
RE/MAX Legacy License #RB14044343 Listed on: 07/14/2018
Last Buyer's Agent
Ryan Orr
RE/MAX Real Estate Groups
We collect this data history from publicly available records. To have your information removed, we recommend requesting removal directly through your county’s website.
Kyle Baker
F.C. Tucker Company
(463) 217-4746
39 Total Sales
1 in Ingalls
$280,000 Price
William Griffin
CPR Real Estate, LLC
(866) 578-0172
42 Total Sales
1 in Ingalls
$315,000 Price
Vicki Long
F.C. Tucker Company
(866) 376-1195
38 Total Sales
1 in Ingalls
$230,743 Price
Emily Cordes
BluPrint Real Estate Group
(463) 223-3686
107 Total Sales
1 in Ingalls
$145,000 Price
Evan Elliott
Elliott Real Estate
(833) 322-7079
76 Total Sales
1 in Ingalls
$302,000 Price
Todd Ferris
Ferris Property Group
(317) 754-8732
213 Total Sales
2 in Ingalls
$279K - $280K Price Range
We collect this data history from publicly available records. To have your information removed, we recommend requesting removal directly through your county’s website.
| Date | Event | Price | List to Sale | Price per Sq Ft |
|---|---|---|---|---|
| 08/23/2018 08/23/18 | Sold | $151,900 | -0.7% | $101 / Sq Ft |
| 07/17/2018 07/17/18 | Pending | -- | -- | -- |
| 07/17/2018 07/17/18 | Price Changed | $153,000 | +2.1% | $101 / Sq Ft |
| 07/14/2018 07/14/18 | For Sale | $149,900 | -- | $99 / Sq Ft |
We collect this data history from publicly available records. To have your information removed, we recommend requesting removal directly through your county’s website.
| Year | Tax Paid | Tax Assessment Tax Assessment Total Assessment is a certain percentage of the fair market value that is determined by local assessors to be the total taxable value of land and additions on the property. | Land | Improvement |
|---|---|---|---|---|
| 2025 | $1,535 | $195,000 | $38,400 | $156,600 |
| 2024 | $1,574 | $183,100 | $38,400 | $144,700 |
| 2023 | $1,590 | $171,600 | $36,500 | $135,100 |
| 2022 | $1,426 | $162,500 | $35,000 | $127,500 |
| 2021 | $1,188 | $143,700 | $33,100 | $110,600 |
| 2020 | $1,187 | $135,800 | $21,100 | $114,700 |
| 2019 | $1,095 | $126,600 | $21,100 | $105,500 |
| 2018 | $907 | $113,600 | $21,100 | $92,500 |
| 2017 | $913 | $113,700 | $21,100 | $92,600 |
| 2016 | $974 | $112,400 | $20,700 | $91,700 |
| 2014 | $689 | $96,900 | $18,300 | $78,600 |
| 2013 | $689 | $94,800 | $18,300 | $76,500 |
Seller's Agent in 2018
Julie Schnepp
RE/MAX Legacy
(765) 617-9430
319 Total Sales
LR
Seller Co-Listing Agent in 2018
Leigh Rogers
RE/MAX Legacy
72 Total Sales
RO
Buyer's Agent in 2018
Ryan Orr
RE/MAX
Seller's Agent in 2013
Mark Dudley
RE/MAX Realty Group
(317) 409-5605
350 Total Sales
Seller Co-Listing Agent in 2013
Jeff Clark
REMAX ONE
(317) 318-5539
145 Total Sales
Source: MIBOR Broker Listing Cooperative®
MLS Number: MBR21581767
APN: 48-15-28-204-001.000-014
Disclaimer: Certain information contained herein is derived from information provided by parties other than Homes.com. All information provided is deemed reliable, but is not guaranteed to be accurate and should be independently verified.
All data is obtained from various sources and may not have been verified by broker or MLS GRID. Supplied Open House Information is subject to change without notice. All information should be independently reviewed and verified for accuracy. Properties may or may not be listed by the office/agent presenting the information. Some IDX listings have been excluded from this website.
Listings courtesy of MIBOR Broker Listing Cooperative® as distributed by MLS GRID.
Based on information submitted to the MLS GRID
Ask me questions while you tour the home.