
Chris Price
Keller Williams - Indy Metro South LLC
(463) 300-5631
509 Total Sales
4 in Ingalls
$140K - $206K Price Range
Estimated Value: $276,136
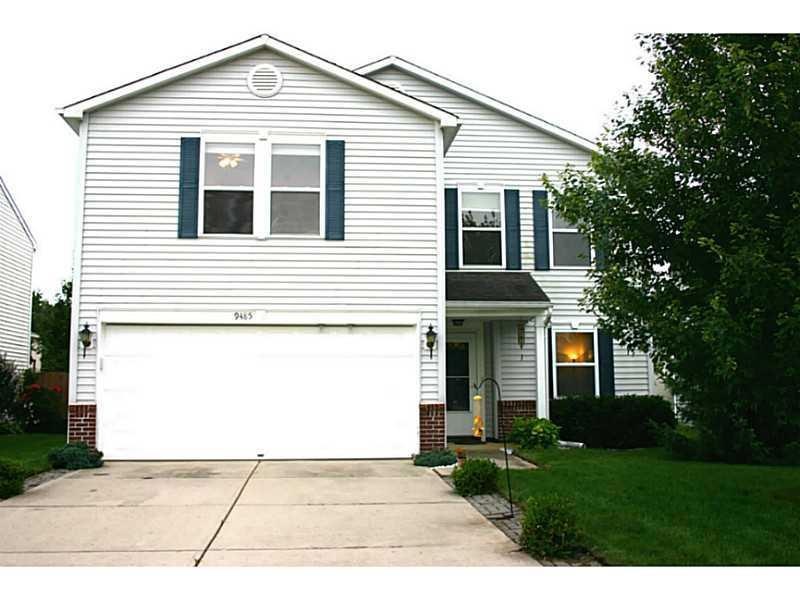
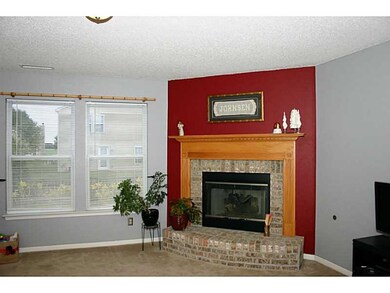
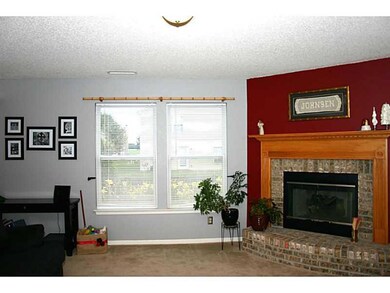
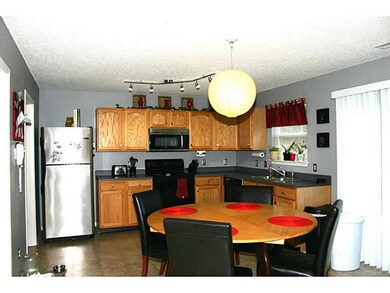
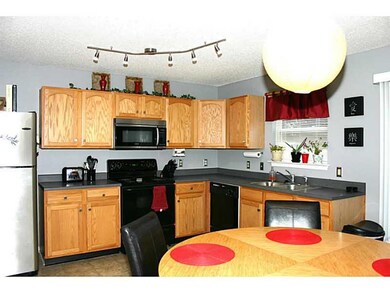
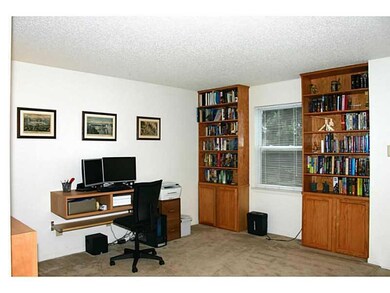
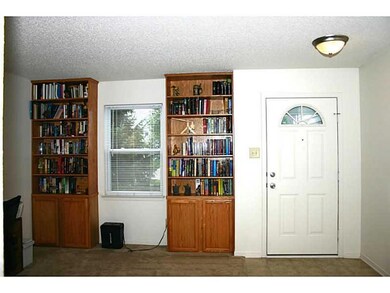
This wonderful home features great space for the money! You'll enjoy the large sun drenched loft, living room and family room with fireplace. Great community in a great location. Literally minutes from Hamilton Town Center for shopping, entertainment and restaurants. Up graded lighting in the kitchen. The large deck offers space for outdoor entertaining and barbeques. The deck overlooks the fully fenced back yard and lush landscaping. The walk-in closet in the master bedroom is huge!
Last Agent to Sell the Property
Realty World Indy Brokerage Email: jim@jimsindyhomes.com License #RB14036914 Listed on: 07/16/2015
Co-Listed By
John Panagiotis
Realty World Indy Brokerage Email: jim@jimsindyhomes.com
Last Buyer's Agent
Sevra Goldstein
F.C. Tucker Company License #RB14046650
We collect this data history from publicly available records. To have your information removed, we recommend requesting removal directly through your county’s website.
Chris Price
Keller Williams - Indy Metro South LLC
(463) 300-5631
509 Total Sales
4 in Ingalls
$140K - $206K Price Range
Nichole Kammers
Epique Inc
(317) 376-4825
80 Total Sales
6 in Ingalls
$330K - $600K Price Range
Larene Cook
F.C. Tucker Company
(888) 378-9120
21 Total Sales
5 in Ingalls
$218K - $263K Price Range
Kelly Church
Epique Inc
(888) 565-2208
82 Total Sales
3 in Ingalls
$287K - $415K Price Range
Tim O'Connor
Berkshire Hathaway HomeServices Indiana Realty
(463) 205-0597
449 Total Sales
3 in Ingalls
$330K - $676K Price Range
Kyle Baker
F.C. Tucker Company
(463) 217-4746
39 Total Sales
1 in Ingalls
$280,000 Price
We collect this data history from publicly available records. To have your information removed, we recommend requesting removal directly through your county’s website.
| Date | Buyer | Sale Price | Title Company |
|---|---|---|---|
| -- | -- |
We collect this data history from publicly available records. To have your information removed, we recommend requesting removal directly through your county’s website.
| Date | Status | Borrower | Loan Amount |
|---|---|---|---|
| Previous Owner | $107,456 |
We collect this data history from publicly available records. To have your information removed, we recommend requesting removal directly through your county’s website.
| Year | Tax Paid | Tax Assessment Tax Assessment Total Assessment is a certain percentage of the fair market value that is determined by local assessors to be the total taxable value of land and additions on the property. | Land | Improvement |
|---|---|---|---|---|
| 2025 | $1,740 | $214,700 | $30,700 | $184,000 |
| 2024 | $1,748 | $198,100 | $30,700 | $167,400 |
| 2023 | $1,770 | $185,600 | $29,300 | $156,300 |
| 2022 | $1,557 | $173,300 | $28,100 | $145,200 |
| 2021 | $1,308 | $153,700 | $26,500 | $127,200 |
| 2020 | $1,357 | $148,800 | $16,900 | $131,900 |
| 2019 | $1,250 | $138,200 | $16,900 | $121,300 |
| 2018 | $1,114 | $123,900 | $16,900 | $107,000 |
| 2017 | $1,135 | $124,700 | $16,900 | $107,800 |
| 2016 | $1,210 | $123,300 | $16,600 | $106,700 |
| 2014 | $876 | $109,800 | $14,700 | $95,100 |
| 2013 | $876 | $107,400 | $14,700 | $92,700 |
Seller's Agent in 2015
Jim Jordan
Realty World Indy
(317) 509-3688
25 Total Sales
JP
Seller Co-Listing Agent in 2015
John Panagiotis
Realty World Indy
SG
Buyer's Agent in 2015
Sevra Goldstein
F.C. Tucker Company
Source: MIBOR Broker Listing Cooperative®
MLS Number: 21365746
APN: 48-15-28-204-018.000-014
Disclaimer: Certain information contained herein is derived from information provided by parties other than Homes.com. All information provided is deemed reliable, but is not guaranteed to be accurate and should be independently verified.
All data is obtained from various sources and may not have been verified by broker or MLS GRID. Supplied Open House Information is subject to change without notice. All information should be independently reviewed and verified for accuracy. Properties may or may not be listed by the office/agent presenting the information. Some IDX listings have been excluded from this website.
Listings courtesy of MIBOR Broker Listing Cooperative® as distributed by MLS GRID.
Based on information submitted to the MLS GRID
Ask me questions while you tour the home.