
Sally Jo Wickham
Responds Quickly
United Real Estate Properties
(458) 215-1612
95 Total Sales
3 in West Springfield
$195K - $400K Price Range
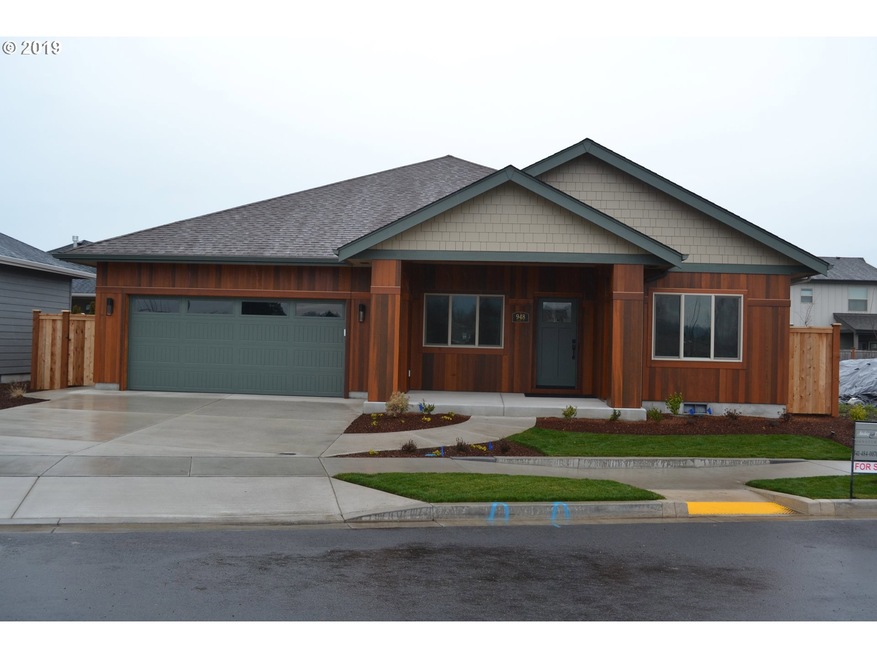
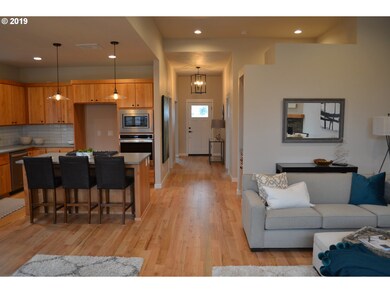
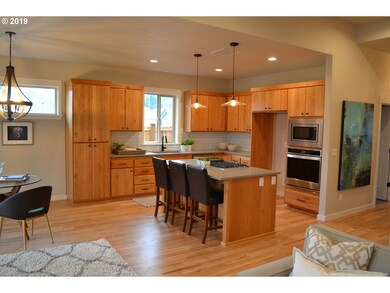
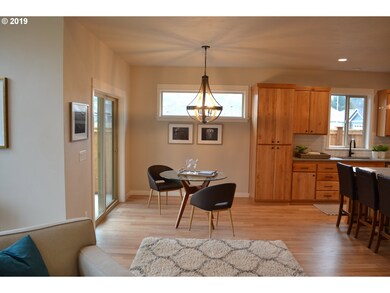
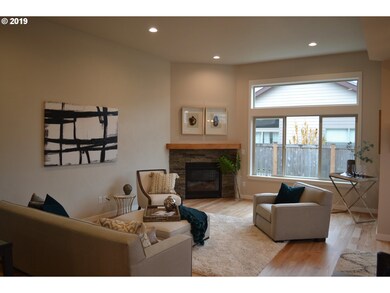
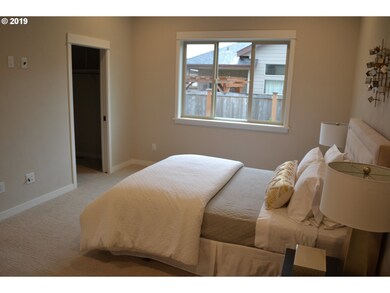
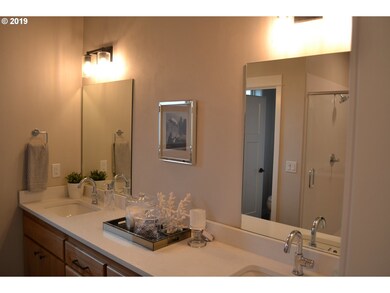
Be a part of the spectacular Osprey Park community. Custom-built Anslow & Degeneault neighborhood featuring high-end contemporary finishes. Featuring stunning kitchen w/Quartz counters & custom cabinetry. Master suite w/private bath, cultured marble shower & walk-in closet. Walk or bike to Autzen, Cuthbert, parks, paths along the river, shopping, fishing, restaurants & MORE!
Last Agent to Sell the Property
Elite Realty Professionals License #200703411 Listed on: 02/20/2019
Sally Jo Wickham
United Real Estate Properties
(458) 215-1612
95 Total Sales
3 in West Springfield
$195K - $400K Price Range
Matthew Rossiter
Willamette Properties Group
(541) 255-1721
113 Total Sales
1 in West Springfield
$450,000 Price
Genevieve Partsch
eXp Realty LLC
(541) 632-8725
67 Total Sales
1 in West Springfield
$467,500 Price
Nadine Scott
Windermere RE Lane County
(458) 209-2644
67 Total Sales
1 in West Springfield
$467,500 Price
Gary Raze
RE/MAX Integrity
(541) 359-3408
155 Total Sales
2 in West Springfield
$265K - $340K Price Range
Adrian Gonsalez
Keller Williams Realty Eugene and Springfield
(458) 205-5444
123 Total Sales
5 in West Springfield
$43K - $85K Price Range
We collect this data history from publicly available records. To have your information removed, we recommend requesting removal directly through your county’s website.
| Date | Event | Price | List to Sale | Price per Sq Ft |
|---|---|---|---|---|
| 04/05/2019 04/05/19 | Sold | $495,500 | -0.5% | $285 / Sq Ft |
| 03/19/2019 03/19/19 | Pending | -- | -- | -- |
| 02/19/2019 02/19/19 | For Sale | $497,900 | -- | $287 / Sq Ft |
Seller's Agent in 2019
Jamie Paddock
Elite Realty Professionals
(541) 484-6000
13 in this area
438 Total Sales
Buyer's Agent in 2019
Marcia Edwards
Windermere RE Lane County
(541) 221-1454
5 in this area
74 Total Sales
Source: Regional Multiple Listing Service (RMLS)
MLS Number: 19024665
Disclaimer: Certain information contained herein is derived from information provided by parties other than Homes.com. All information provided is deemed reliable, but is not guaranteed to be accurate and should be independently verified.
The content relating to real estate for sale on this web site comes in part from the IDX program of the RMLS™ of Portland, Oregon. Real estate listings held by brokerage firms other than Ten-X are marked with the RMLS™ logo, and detailed information about these properties includes the names of the listing brokers. Listing content is copyright © 2026 RMLS™, Portland, Oregon. Some properties which appear for sale on this web site may subsequently have sold or may no longer be available. All information provided is deemed reliable but is not guaranteed and should be independently verified.
Ask me questions while you tour the home.