
Allison McGregor
Brokers Realty Group
(234) 430-4207
128 Total Sales
1 in Schenley
$87,000 Price


Estimated Value: $144,000 - $178,373
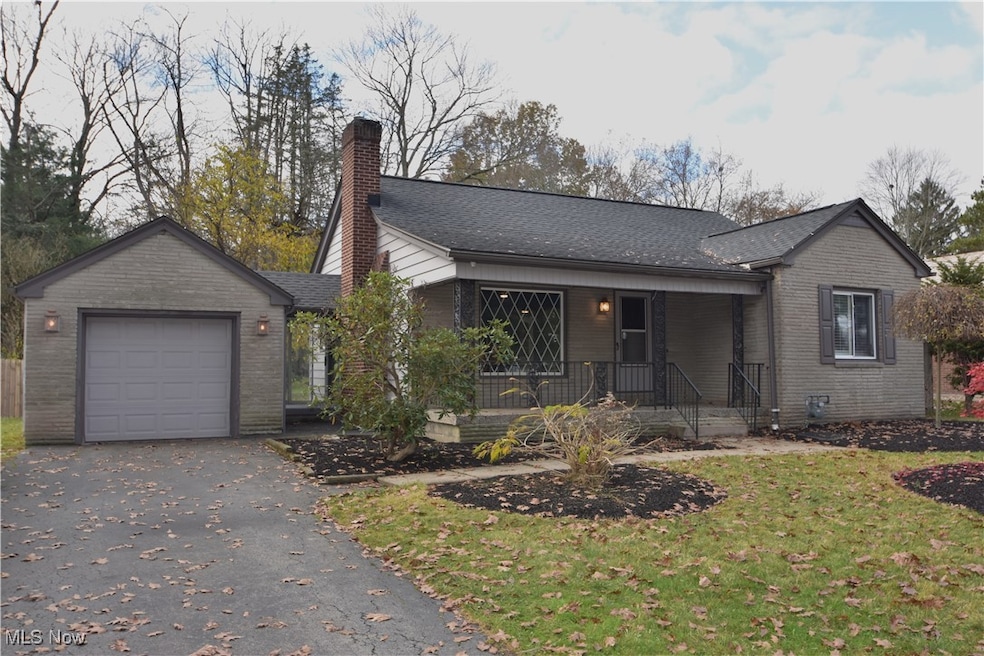
Rarely available...Mill Creek Park wooded double lot home in Rocky Ridge neighborhood! Just around the corner from the Lily Pond, and easy walking distance to all the metro parks have to offer! This charming 1950's home offers wood floors, wood-burning fireplace, newer roof, newer replacement windows, and AC/furnace just two years old. The second story offers new LVT flooring and lots of storage area. Use as your third bedroom, or a spacious office area with built-in desk space. Stainless appliances (dishwasher 2024), Whirlpool washer and dryer (2022). Hot water tank (2022). The yard is completely fenced in with two entry gates, perfect for pets or young children. A large shed and covered breezeway to the garage are a great plus. The beautiful 228 ft. backyard is your own private oasis for all seasons! Note: this property qualifies for the "AT HOME IN YOUNGSTOWN" program, providing funds for down payment and closing costs, as well as approved energy efficiency upgrades to homebuyers purchasing a home within the City of Youngstown. Maximum award amounts are $10,000 for down-payment and closing costs and up to an additional $15,000 energy efficient upgrades to existing dwellings.
Last Agent to Sell the Property
Town One Realty Brokerage Email: 330-726-7653 info@mayorealtor.com License #2006004448 Listed on: 11/10/2024
We collect this data history from publicly available records. To have your information removed, we recommend requesting removal directly through your county’s website.
Allison McGregor
Brokers Realty Group
(234) 430-4207
128 Total Sales
1 in Schenley
$87,000 Price
Corey Kelly
Keller Williams Chervenic Rlty
(330) 882-8361
111 Total Sales
1 in Schenley
$105,000 Price
Annie Robles
Kelly Warren and Associates RE Solutions
(234) 414-5313
60 Total Sales
5 in Schenley
$145K - $205K Price Range
Troy Polis
Brokers Realty Group
(234) 230-9469
234 Total Sales
6 in Schenley
$40K - $164K Price Range
May Samad
Howard Hanna
(234) 230-7491
33 Total Sales
1 in Schenley
$125,000 Price
Patty Bates
Agency Real Estate
(234) 339-3472
89 Total Sales
5 in Schenley
$50K - $175K Price Range
We collect this data history from publicly available records. To have your information removed, we recommend requesting removal directly through your county’s website.
| Date | Buyer | Sale Price | Title Company |
|---|---|---|---|
| $154,900 | None Listed On Document | ||
| $137,000 | Title Professionals Group Lt | ||
| $123,000 | Patriot Title Agency Inc | ||
| $36,500 | Attorney | ||
| -- | -- |
We collect this data history from publicly available records. To have your information removed, we recommend requesting removal directly through your county’s website.
| Date | Status | Borrower | Loan Amount |
|---|---|---|---|
| Open | $123,920 | ||
| Previous Owner | $134,055 | ||
| Previous Owner | $123,000 | ||
| Previous Owner | $35,574 |
We collect this data history from publicly available records. To have your information removed, we recommend requesting removal directly through your county’s website.
| Date | Event | Price | List to Sale | Price per Sq Ft | Prior Sale |
|---|---|---|---|---|---|
| 01/16/2025 01/16/25 | Sold | $154,900 | 0.0% | $112 / Sq Ft | |
| 11/30/2024 11/30/24 | Pending | -- | -- | -- | |
| 11/10/2024 11/10/24 | For Sale | $154,900 | +13.1% | $112 / Sq Ft | |
| 12/23/2021 12/23/21 | Sold | $137,000 | -8.6% | $104 / Sq Ft | View Prior Sale |
| 11/07/2021 11/07/21 | Pending | -- | -- | -- | |
| 11/03/2021 11/03/21 | For Sale | $149,900 | +21.9% | $113 / Sq Ft | |
| 06/07/2021 06/07/21 | Sold | $123,000 | +2.6% | $93 / Sq Ft | View Prior Sale |
| 05/07/2021 05/07/21 | Pending | -- | -- | -- | |
| 05/05/2021 05/05/21 | For Sale | $119,900 | -- | $91 / Sq Ft |
We collect this data history from publicly available records. To have your information removed, we recommend requesting removal directly through your county’s website.
| Year | Tax Paid | Tax Assessment Tax Assessment Total Assessment is a certain percentage of the fair market value that is determined by local assessors to be the total taxable value of land and additions on the property. | Land | Improvement |
|---|---|---|---|---|
| 2025 | $1,744 | $41,580 | $3,680 | $37,900 |
| 2024 | $1,978 | $41,580 | $3,680 | $37,900 |
| 2023 | $1,963 | $41,580 | $3,680 | $37,900 |
| 2022 | $1,162 | $18,930 | $3,610 | $15,320 |
| 2021 | $1,163 | $18,930 | $3,610 | $15,320 |
| 2020 | $1,169 | $18,930 | $3,610 | $15,320 |
| 2019 | $1,114 | $16,180 | $3,090 | $13,090 |
| 2018 | $1,125 | $16,180 | $3,090 | $13,090 |
| 2017 | $1,122 | $16,180 | $3,090 | $13,090 |
| 2016 | $1,186 | $18,390 | $3,380 | $15,010 |
| 2015 | $1,161 | $18,390 | $3,380 | $15,010 |
| 2014 | $1,153 | $18,390 | $3,380 | $15,010 |
| 2013 | $1,136 | $18,390 | $3,380 | $15,010 |
J
Seller's Agent in 2025
John Fergus
Town One Realty
(330) 402-4220
2 in this area
13 Total Sales
Buyer's Agent in 2025
Tommy Partin
EXP Realty, LLC.
(440) 829-4541
1 in this area
116 Total Sales
Seller's Agent in 2021
Anthony Catauro
Keller Williams Chervenic Rlty
(330) 559-7436
3 in this area
165 Total Sales
D
Seller's Agent in 2021
Daniel Lane Makara
Deleted Agent
Source: MLS Now
MLS Number: 5083737
APN: 53-142-0-100.00-0
Disclaimer: Certain information contained herein is derived from information provided by parties other than Homes.com. All information provided is deemed reliable, but is not guaranteed to be accurate and should be independently verified.
IDX information is provided exclusively for personal, non-commercial use, and may not be used for any purpose other than to identify prospective properties consumers may be interested in purchasing. Information is deemed reliable but not guaranteed.
Ask me questions while you tour the home.