
Juan Aranda
CENTURY 21 New Millennium
(571) 520-5036
50 Total Sales
1 in Dunkirk
$580,000 Price


Estimated Value: $646,000 - $863,000
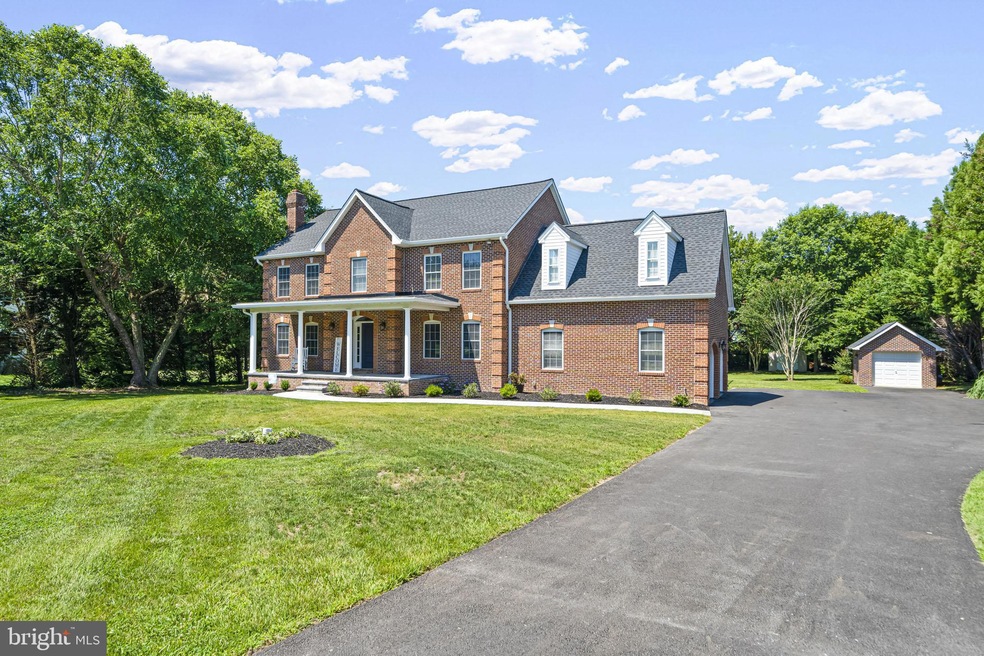
WELCOME HOME to this beautiful, custom built, all brick colonial in the extremely desirable One Hundred neighborhood of Dunkirk, MD! This house looks so good you'd think it was a new construction! Sitting on one acre with an in-ground pool, luxury hardscape outdoor entertaining area, an all brick storage shed, brand new sidewalks, brand new fence around the pool, and just about all the other big ticket home renovations, you'll find this home literally has it all! In 2022 the owners installed a new HVAC, new hot water heater, new architectural shingled roof, new gutters, all floors redone, stairs and spindles redone, new driveway, all new paint, all new kitchen (cabinets, quartz countertops, backsplash, window, appliances, lighting and fixtures), new washer / dryer, all new pool equipment, two of three bathrooms all redone, brand new luxury hardscaping out front and back. The master suite of this home is amazing with vaulted ceilings, a spacious bathroom, huge walk-in closet, a sitting room/ office, and best of all, the large tiled laundry room in your own bedroom! Enjoy the indoor/outdoor sunroom areas that are perfect for relaxing or entertaining. The fully finished basement has a bedroom, large open space, and additional garage/storage room. Schedule your appointment to see this house today as it won't last long!
Last Agent to Sell the Property
(410) 268-8696 hjbennett217@gmail.com Curtis Real Estate Company License #675257 Listed on: 07/15/2022
We collect this data history from publicly available records. To have your information removed, we recommend requesting removal directly through your county’s website.
Juan Aranda
CENTURY 21 New Millennium
(571) 520-5036
50 Total Sales
1 in Dunkirk
$580,000 Price
James Dick
Long & Foster Real Estate, Inc.
(202) 517-7484
100 Total Sales
6 in Dunkirk
$435K - $635K Price Range
Sarah Swann
Baldus Real Estate, Inc.
(240) 607-5025
146 Total Sales
1 in Dunkirk
$40,432 Price
AH
Agnes Hahn
Metro DMV Realty
(301) 610-3297
34 Total Sales
1 in Dunkirk
$1,150,000 Price
Dustin Oldfather
Compass
(302) 393-2276
1,391 Total Sales
1 in Dunkirk
$499,000 Price
Andrew Cerrito
Cerrito Realty, LLC
(240) 471-6454
82 Total Sales
1 in Dunkirk
$745,000 Price
We collect this data history from publicly available records. To have your information removed, we recommend requesting removal directly through your county’s website.
| Date | Buyer | Sale Price | Title Company |
|---|---|---|---|
| $739,500 | Lawyers Edge Title | ||
| Rodgers Brandon C | $675,000 | None Listed On Document | |
| Chavies Alfred | $71,000 | -- |
We collect this data history from publicly available records. To have your information removed, we recommend requesting removal directly through your county’s website.
| Date | Status | Borrower | Loan Amount |
|---|---|---|---|
| Open | $702,500 | ||
| Previous Owner | Rodgers Brandon C | $641,250 |
We collect this data history from publicly available records. To have your information removed, we recommend requesting removal directly through your county’s website.
| Date | Event | Price | List to Sale | Price per Sq Ft | Prior Sale |
|---|---|---|---|---|---|
| 09/19/2022 09/19/22 | Sold | $739,500 | +2.0% | $168 / Sq Ft | |
| 08/29/2022 08/29/22 | Pending | -- | -- | -- | |
| 08/22/2022 08/22/22 | For Sale | $724,900 | 0.0% | $165 / Sq Ft | |
| 08/14/2022 08/14/22 | Pending | -- | -- | -- | |
| 08/12/2022 08/12/22 | For Sale | $724,900 | 0.0% | $165 / Sq Ft | |
| 07/20/2022 07/20/22 | Pending | -- | -- | -- | |
| 07/15/2022 07/15/22 | For Sale | $724,900 | +7.4% | $165 / Sq Ft | |
| 12/21/2021 12/21/21 | Sold | $675,000 | -2.9% | $153 / Sq Ft | View Prior Sale |
| 11/01/2021 11/01/21 | For Sale | $695,000 | -- | $158 / Sq Ft |
We collect this data history from publicly available records. To have your information removed, we recommend requesting removal directly through your county’s website.
| Year | Tax Paid | Tax Assessment Tax Assessment Total Assessment is a certain percentage of the fair market value that is determined by local assessors to be the total taxable value of land and additions on the property. | Land | Improvement |
|---|---|---|---|---|
| 2026 | $8,143 | $751,467 | $0 | $0 |
| 2025 | $8,143 | $734,100 | $170,000 | $564,100 |
| 2024 | $7,439 | $669,300 | $0 | $0 |
| 2023 | $6,495 | $604,500 | $0 | $0 |
| 2022 | $5,818 | $539,700 | $170,000 | $369,700 |
| 2021 | $11,637 | $531,067 | $0 | $0 |
| 2020 | $5,659 | $522,433 | $0 | $0 |
| 2019 | $5,390 | $513,800 | $170,000 | $343,800 |
| 2018 | $5,344 | $509,433 | $0 | $0 |
| 2017 | $5,510 | $505,067 | $0 | $0 |
| 2016 | -- | $500,700 | $0 | $0 |
| 2015 | $5,434 | $500,700 | $0 | $0 |
| 2014 | $5,434 | $500,700 | $0 | $0 |
Seller's Agent in 2022
Holly Bennett
Curtis Real Estate Company
(443) 624-1022
41 Total Sales
Buyer's Agent in 2022
Gail Nyman
RE/MAX
(301) 802-6542
267 Total Sales
Seller's Agent in 2021
JENN KELLY
O'Brien Realty
(301) 863-2400
16 Total Sales
Source: Bright MLS
MLS Number: MDCA2007394
APN: 03-151077
Disclaimer: Certain information contained herein is derived from information provided by parties other than Homes.com. All information provided is deemed reliable, but is not guaranteed to be accurate and should be independently verified.
The data relating to real estate for sale on this website appears in part through the BRIGHT Internet Data Exchange program, a voluntary cooperative exchange of property listing data between licensed real estate brokerage firms, and is provided by BRIGHT through a licensing agreement.
Listing information is from various brokers who participate in the Bright MLS IDX program and not all listings may be visible on the site.
The property information being provided on or through the website is for the personal, non-commercial use of consumers and such information may not be used for any purpose other than to identify prospective properties consumers may be interested in purchasing.
Some properties which appear for sale on the website may no longer be available because they are for instance, under contract, sold or are no longer being offered for sale.
Property information displayed is deemed reliable but is not guaranteed.
Copyright 2026 Bright MLS, Inc.
Ask me questions while you tour the home.