
Marc de Longeville
Sotheby's International Realty
(424) 227-5692
36 Total Sales
1 in Manhattan Beach
$3,800,000 Price
Estimated Value: $2,446,210
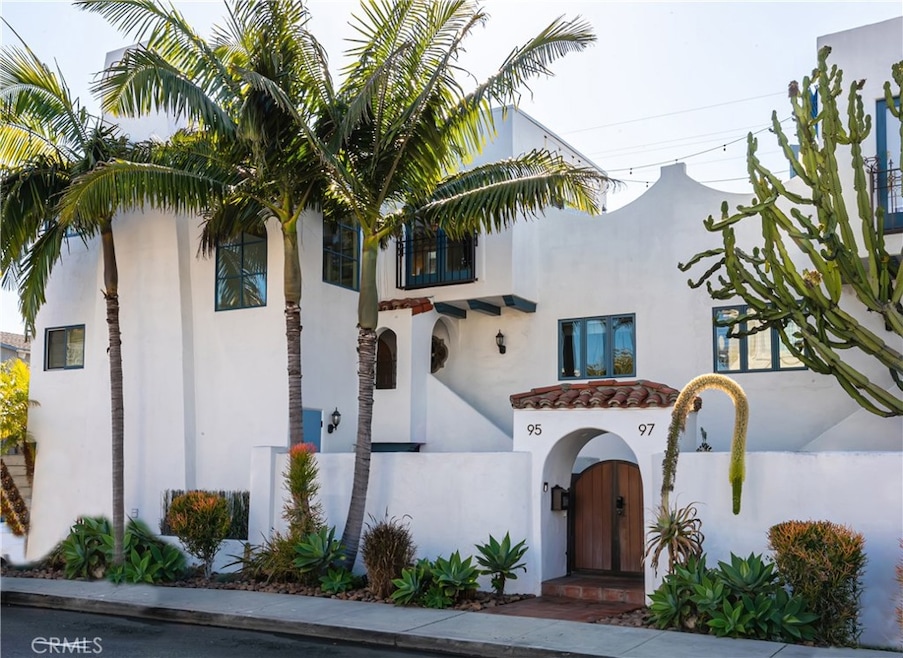
Prime South End Sand Section townhome in Manhattan Beach serves up the best of beach lifestyle! Everything is walking distance from the sanctuary of this remodeled home - beach, Strand, restaurants and shops in Downtown Manhattan Beach or Downtown Hermosa Beach. An open and bright living space sits on the upper level with spacious bedrooms on the lower level and a rare 3-car garage on the street level. Use this extra spot to park your golf cart, or as a gym, flex space or, in its current form of a home office. The living space features west facing windows perfect for colorful sunsets, and cool ocean breezes. Warm up at the end of a day to the gas fireplace with large lava rock. Exposed wood beamed ceilings, ocean-peek views, and updated light fixtures add to the ambiance. For maximum utility, the updated kitchen is equipped with Bosch appliances, bright Cambria quartz island, white herringbone backsplash, recessed lighting, Sharp drawer microwave, and Grohe pull-down sink fixture. French doors from the dining area lead to the south facing sunny deck with ocean-peek views which are also viewable from the kitchen. Oversized arched windows adorn the stairway allowing an abundance of natural light to flow though. Lower floor consists of the primary suite and the guest bedroom and bathroom. The primary bedroom has a warm fireplace, glass paneled door to sunny deck, walk in closet, and 4 inch recessed lighting with 'Comfort Dimm’ for soft light at night, plus whisper quiet ceiling fan. Primary bathroom features Graff Sade fixtures, lighted 60x40 inch mirror, Cambria quartz sink tops, large format 12x24 tiling, and custom cabinets with laundry pull out. Spacious guest bedroom accommodates a queen sized bed with side tables as well as a hide away desk and shelving in the closet, and is completed by large picture windows. The hall bathroom offers custom cabinets, Caesarstone counter tops, and white 8x24 shower tiling accented by 8x8 Kenzzi encaustic geometric patterned tiles. Home finishes include: White French Oak engineered flooring, Solar shades with black out panels, Black matte finished door hardware, newer roof and rain gutter system, A/C, tankless water heater, and more! This is a rare opportunity, don’t miss out!
Last Agent to Sell the Property
Vista Sotheby’s International Realty License #01899097 Listed on: 04/05/2024
We collect this data history from publicly available records. To have your information removed, we recommend requesting removal directly through your county’s website.
Marc de Longeville
Sotheby's International Realty
(424) 227-5692
36 Total Sales
1 in Manhattan Beach
$3,800,000 Price
Boyd E. Jeffery
Boyd The Broker Real Estate
(424) 552-3986
20 Total Sales
2 in Manhattan Beach
$1,595,000 Price Range
Mercedes Van Pelt
Compass
(323) 310-3789
58 Total Sales
2 in Manhattan Beach
$2,612,000 Price Range
Jane Angel
Coldwell Banker Realty
(562) 303-5335
19 Total Sales
1 in Manhattan Beach
$1,675,000 Price
Awtar Thiara
West Shores Realty, Inc.
(424) 379-3928
8 Total Sales
2 in Manhattan Beach
$1.6M - $11.5M Price Range
Candice Carpenter
Coastal Elite Properties
(424) 284-7552
19 Total Sales
2 in Manhattan Beach
$3.4M - $4.8M Price Range
We collect this data history from publicly available records. To have your information removed, we recommend requesting removal directly through your county’s website.
| Date | Buyer | Sale Price | Title Company |
|---|---|---|---|
| -- | First American Title Insurance | ||
| -- | None Listed On Document | ||
| -- | None Listed On Document | ||
| -- | Upward Title Company | ||
| $2,350,000 | Upward Title Company | ||
| $1,511,000 | None Available | ||
| $990,000 | -- | ||
| -- | Equity Title | ||
| $674,000 | Lawyers Title Company | ||
| $425,000 | -- | ||
| $407,000 | Gateway Title Company |
We collect this data history from publicly available records. To have your information removed, we recommend requesting removal directly through your county’s website.
| Date | Status | Borrower | Loan Amount |
|---|---|---|---|
| Open | $350,000 | ||
| Previous Owner | $1,645,000 | ||
| Previous Owner | $1,645,000 | ||
| Previous Owner | $390,000 | ||
| Previous Owner | $1,140,000 | ||
| Previous Owner | $1,133,250 | ||
| Previous Owner | $792,000 | ||
| Previous Owner | $650,000 | ||
| Previous Owner | $526,000 | ||
| Previous Owner | $200,000 | ||
| Previous Owner | $539,200 |
We collect this data history from publicly available records. To have your information removed, we recommend requesting removal directly through your county’s website.
| Date | Event | Price | List to Sale | Price per Sq Ft | Prior Sale |
|---|---|---|---|---|---|
| 05/29/2024 05/29/24 | Sold | $2,350,000 | 0.0% | $1,823 / Sq Ft | |
| 04/05/2024 04/05/24 | For Sale | $2,350,000 | +55.5% | $1,823 / Sq Ft | |
| 02/14/2014 02/14/14 | Sold | $1,511,000 | +0.8% | $1,172 / Sq Ft | View Prior Sale |
| 01/01/2014 01/01/14 | Pending | -- | -- | -- | |
| 12/26/2013 12/26/13 | For Sale | $1,499,000 | -- | $1,163 / Sq Ft |
We collect this data history from publicly available records. To have your information removed, we recommend requesting removal directly through your county’s website.
| Year | Tax Paid | Tax Assessment Tax Assessment Total Assessment is a certain percentage of the fair market value that is determined by local assessors to be the total taxable value of land and additions on the property. | Land | Improvement |
|---|---|---|---|---|
| 2025 | $27,070 | $2,397,000 | $2,051,016 | $345,984 |
| 2024 | $20,706 | $1,815,949 | $1,452,764 | $363,185 |
| 2023 | $20,185 | $1,780,343 | $1,424,279 | $356,064 |
| 2022 | $19,836 | $1,745,435 | $1,396,352 | $349,083 |
| 2021 | $19,487 | $1,711,212 | $1,368,973 | $342,239 |
| 2019 | $18,962 | $1,660,798 | $1,328,369 | $332,429 |
| 2018 | $18,600 | $1,628,241 | $1,302,323 | $325,918 |
| 2016 | $17,264 | $1,564,690 | $1,251,753 | $312,937 |
| 2015 | $16,905 | $1,541,188 | $1,232,951 | $308,237 |
| 2014 | $12,455 | $1,125,714 | $900,573 | $225,141 |
Seller's Agent in 2024
Michelle Plunkett
Vista Sotheby’s International Realty
(310) 908-4771
29 Total Sales
Seller Co-Listing Agent in 2024
Trevor Plunkett
Vista Sotheby’s International Realty
(310) 869-0952
29 Total Sales
Buyer's Agent in 2024
Cynthia Carvel
West Shores Realty, Inc.
(310) 595-3888
32 Total Sales
M
Buyer Co-Listing Agent in 2024
Misty Frasier
West Shores Realty, Inc.
(310) 892-0233
35 Total Sales
d
Seller's Agent in 2014
donna spafford
Vista Sotheby’s International Realty
Source: California Regional Multiple Listing Service (CRMLS)
MLS Number: SB24066457
APN: 4181-014-025
Disclaimer: Certain information contained herein is derived from information provided by parties other than Homes.com. All information provided is deemed reliable, but is not guaranteed to be accurate and should be independently verified.
The multiple listing data appearing on this website, or contained in reports produced therefrom, is owned and copyrighted by California Regional Multiple Listing Service, Inc. ("CRMLS") and is protected by all applicable copyright laws. Information provided is for viewer's personal, non-commercial use and may not be used for any purpose other than to identify prospective properties the viewer may be interested in purchasing. All listing data, including but not limited to square footage and lot size is believed to be accurate, but the listing Agent, listing Broker and CRMLS and its affiliates do not warrant or guarantee such accuracy. The viewer should independently verify the listed data prior to making any decisions based on such information by personal inspection and/or contacting a real estate professional.
Based on information from California Regional Multiple Listing Service, Inc. and /or other sources. All data, including all measurements and calculations of area, is obtained from various sources and has not been, and will not be, verified by broker or MLS. All information should be independently reviewed and verified for accuracy. Properties may or may not be listed by the office/agent presenting the information
Ask me questions while you tour the home.