
Michelle Drenga
Weichert Realtor Future Vision
(914) 350-4762
46 Total Sales
1 in Wappinger
$463,000 Price
Estimated Value: $535,000 - $569,739
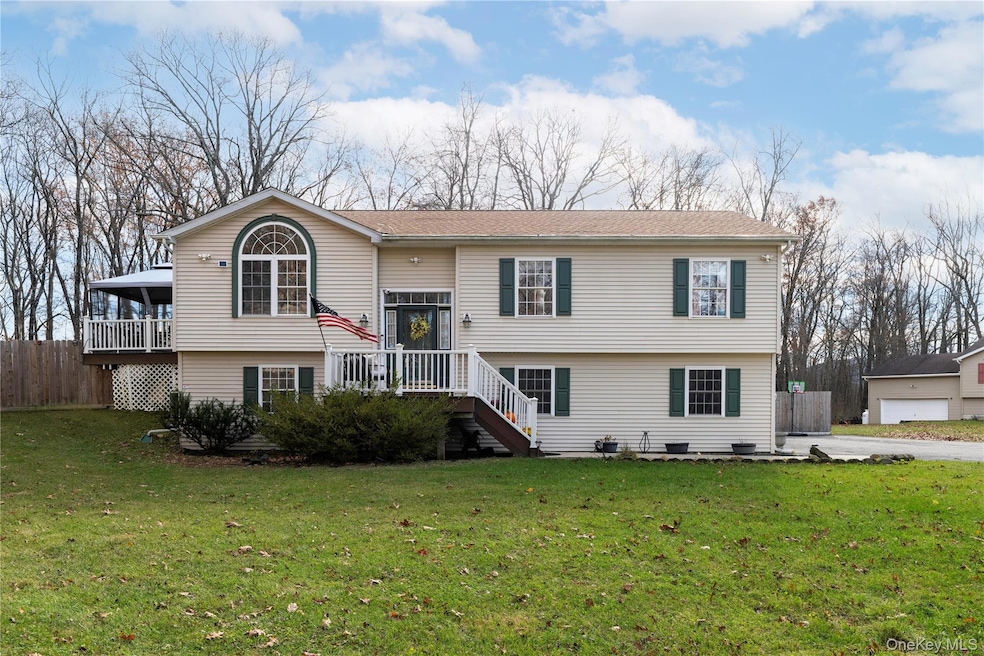
Pride of ownership shows in this meticulously maintained 3 bedroom, 2.5 bath raised ranch style home situated on a beautiful, private, level lot. If you like to entertain, this is your home. If you want amazing privacy, this is your home. If you want to be close to commute to I-84 and Taconic Parkway, this is your home. If you want to be close to shopping and restaurants, this is your home. You will find updates such as newer roof, boiler, and water softener in 2021. Your main floor offers hardwood floors, open kitchen/dining plan, spacious primary bedroom with primary full bath, 2 more bedrooms, bathroom off hallway, sliding glass doors to expansive trex deck overlooking a very generous sized fenced in yard. The downstairs offers roomy family room area with 1/2 bath, laundry, utility room, garage entrance plus sliding glass door to patio. Take your time viewing and see the little details that make this house a home.
More photos to come by Friday, 11/21.
Last Agent to Sell the Property
Exit Realty Connections Brokerage Phone: 845-298-6034 License #10301216703 Listed on: 11/21/2025
Co-Listed By
Exit Realty Connections Brokerage Phone: 845-298-6034 License #10401289264
We collect this data history from publicly available records. To have your information removed, we recommend requesting removal directly through your county’s website.
Michelle Drenga
Weichert Realtor Future Vision
(914) 350-4762
46 Total Sales
1 in Wappinger
$463,000 Price
Shaun Manning
RE/MAX Prestige Properties
(347) 808-4812
81 Total Sales
1 in Wappinger
$765,000 Price
Robin Bermudez
Compass Greater NY, LLC
(845) 475-0942
44 Total Sales
6 in Wappinger
$185K - $525K Price Range
Cristina Gameiro
Howard Hanna Rand Realty
(914) 313-8532
84 Total Sales
1 in Wappinger
$450,000 Price
Philip Bisesto
HomeSmart Homes & Estates
(914) 627-4069
53 Total Sales
8 in Wappinger
$290K - $453K Price Range
Jackie Calhoun
Coldwell Banker Realty
(845) 613-4943
185 Total Sales
3 in Wappinger
$252K - $530K Price Range
We collect this data history from publicly available records. To have your information removed, we recommend requesting removal directly through your county’s website.
| Date | Buyer | Sale Price | Title Company |
|---|---|---|---|
| $392,000 | Stewart Title Guaranty Compa | ||
| Weichert Wrkfrc Mblty Inc | $392,000 | Stewart Title Guaranty Compa | |
| Kates Alton Mary J | $175,150 | -- | |
| Kates Alton Mary J | $175,150 | -- | |
| Modu-Craft Homes Inc | $28,500 | -- |
We collect this data history from publicly available records. To have your information removed, we recommend requesting removal directly through your county’s website.
| Date | Status | Borrower | Loan Amount |
|---|---|---|---|
| Open | $313,600 |
We collect this data history from publicly available records. To have your information removed, we recommend requesting removal directly through your county’s website.
| Date | Event | Price | List to Sale | Price per Sq Ft | Prior Sale |
|---|---|---|---|---|---|
| 01/23/2026 01/23/26 | Sold | $536,000 | 0.0% | $271 / Sq Ft | |
| 01/15/2026 01/15/26 | Pending | -- | -- | -- | |
| 11/27/2025 11/27/25 | Off Market | $536,000 | -- | -- | |
| 11/21/2025 11/21/25 | For Sale | $499,000 | +27.3% | $253 / Sq Ft | |
| 07/12/2021 07/12/21 | Sold | $392,000 | +4.6% | $198 / Sq Ft | View Prior Sale |
| 03/25/2021 03/25/21 | Pending | -- | -- | -- | |
| 02/04/2021 02/04/21 | For Sale | $374,900 | -- | $190 / Sq Ft |
We collect this data history from publicly available records. To have your information removed, we recommend requesting removal directly through your county’s website.
| Year | Tax Paid | Tax Assessment Tax Assessment Total Assessment is a certain percentage of the fair market value that is determined by local assessors to be the total taxable value of land and additions on the property. | Land | Improvement |
|---|---|---|---|---|
| 2025 | $8,789 | $479,700 | $139,900 | $339,800 |
| 2024 | $8,789 | $448,300 | $127,200 | $321,100 |
| 2023 | $12,143 | $416,400 | $127,200 | $289,200 |
| 2022 | $12,296 | $410,300 | $115,600 | $294,700 |
| 2021 | $11,546 | $376,400 | $102,600 | $273,800 |
| 2020 | $8,362 | $348,500 | $92,800 | $255,700 |
| 2019 | $8,136 | $348,500 | $92,800 | $255,700 |
| 2018 | $8,296 | $341,700 | $92,800 | $248,900 |
| 2017 | $8,003 | $330,500 | $92,800 | $237,700 |
| 2016 | $7,812 | $320,300 | $92,800 | $227,500 |
| 2015 | -- | $320,300 | $92,800 | $227,500 |
| 2014 | -- | $320,300 | $115,900 | $204,400 |
Seller's Agent in 2026
Monica Whitney
Exit Realty Connections
(845) 518-7589
80 Total Sales
Seller Co-Listing Agent in 2026
Emily Whitney
Exit Realty Connections
(845) 518-5046
82 Total Sales
Buyer's Agent in 2026
Christina Naula
BHHS Hudson Valley Properties
(845) 590-2008
38 Total Sales
JT
Buyer's Agent in 2026
Joseph Trapasso
Goller & Costi Realty Inc
Seller's Agent in 2021
Gabrielle Adonetti
K. Fortuna Realty, Inc.
(516) 818-0378
77 Total Sales
Source: OneKey® MLS
MLS Number: 936714
APN: 135689-6156-02-624800-0000
Disclaimer: Certain information contained herein is derived from information provided by parties other than Homes.com. All information provided is deemed reliable, but is not guaranteed to be accurate and should be independently verified.
The data relating to real estate for sale or lease on this web site comes in part from OneKey® MLS. Real estate listings held by brokerage firms other than Ten-X are marked with the OneKey® MLS logo or an abbreviated logo and detailed information about them includes the name of the listing broker.
Based on information submitted to the MLS GRID. All data is obtained from various sources and may not have been verified by broker or MLS GRID. Supplied Open House Information is subject to change without notice. All information should be independently reviewed and verified for accuracy. Properties may or may not be listed by the office/agent presenting the information. Some IDX listings have been excluded from this website. IDX information is provided exclusively for personal, non-commercial use, and may not be used for any purpose other than to identify prospective properties consumers may be interested in purchasing.
Information is deemed reliable but not guaranteed.
Copyright 2026 OneKey® MLS. All rights reserved.
Based on information submitted to the MLS GRID
Listings courtesy of OneKey® MLS as distributed by MLS GRID
Ask me questions while you tour the home.