
May Samad
Howard Hanna
(234) 230-7491
33 Total Sales
1 in Austintown
$158,000 Price


Estimated Value: $151,000 - $178,095
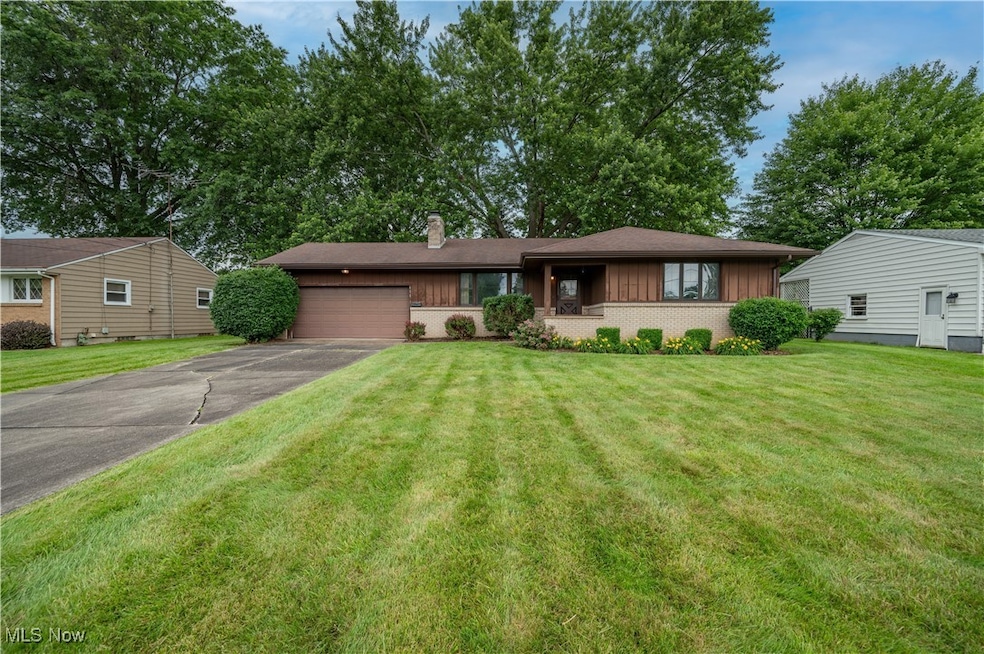
If you are looking for a great one floor home with lots of charm and potential, make sure to check out this cute ranch! Come on up to the covered porch and walk into this large living room. The home floods with natural light in the newer vinyl windows. This home has a nicely maintained kitchen with lots of cabinets and a great sized dinette for meals! While the home is carpeted, owner stated there are hardwood floors underneath ready to be cleaned up if you prefer! Three nice sized bedrooms, great closet space and a first floor full bath with a beautiful updated walk in shower complete the first floor. The basement has a lot of great closet space, a huge room that would be an awesome rec room and laundry room and full bath with an enormous closet. Seller has priced competitively and buyer will gain great equity after some projects are completed! So, if you are interested, call and schedule an appointment today and let's see if this great ranch floorplan with two car attached garage is right for you!
Last Agent to Sell the Property
CENTURY 21 Lakeside Realty Brokerage Email: tibimatheney@gmail.com 330-501-9085 License #2003008663 Listed on: 06/18/2025
We collect this data history from publicly available records. To have your information removed, we recommend requesting removal directly through your county’s website.
May Samad
Howard Hanna
(234) 230-7491
33 Total Sales
1 in Austintown
$158,000 Price
Patty Bates
Agency Real Estate
(234) 339-3472
84 Total Sales
6 in Austintown
$114K - $271K Price Range
Dennis Gonatas
Gonatas Real Estate LLC
(234) 414-6595
201 Total Sales
32 in Austintown
$97K - $508K Price Range
Alan Greathouse
Keller Williams Chervenic Realty
(234) 230-9619
46 Total Sales
2 in Austintown
$139K - $244K Price Range
Lauren Hill
Platinum Real Estate
(440) 635-3818
46 Total Sales
1 in Austintown
$215,000 Price
Isaac Schuster
EXP Realty, LLC.
(330) 892-9593
54 Total Sales
10 in Austintown
$130K - $251K Price Range
We collect this data history from publicly available records. To have your information removed, we recommend requesting removal directly through your county’s website.
| Date | Buyer | Sale Price | Title Company |
|---|---|---|---|
| $150,000 | Chicago Title | ||
| -- | -- |
We collect this data history from publicly available records. To have your information removed, we recommend requesting removal directly through your county’s website.
| Date | Status | Borrower | Loan Amount |
|---|---|---|---|
| Open | $142,500 | ||
| Previous Owner | $37,900 |
We collect this data history from publicly available records. To have your information removed, we recommend requesting removal directly through your county’s website.
| Date | Event | Price | List to Sale | Price per Sq Ft |
|---|---|---|---|---|
| 07/24/2025 07/24/25 | Sold | $150,000 | 0.0% | $124 / Sq Ft |
| 06/20/2025 06/20/25 | Pending | -- | -- | -- |
| 06/18/2025 06/18/25 | For Sale | $150,000 | -- | $124 / Sq Ft |
We collect this data history from publicly available records. To have your information removed, we recommend requesting removal directly through your county’s website.
| Year | Tax Paid | Tax Assessment Tax Assessment Total Assessment is a certain percentage of the fair market value that is determined by local assessors to be the total taxable value of land and additions on the property. | Land | Improvement |
|---|---|---|---|---|
| 2025 | $2,149 | $43,420 | $7,170 | $36,250 |
| 2024 | $1,562 | $43,420 | $7,170 | $36,250 |
| 2023 | $1,561 | $43,420 | $7,170 | $36,250 |
| 2022 | $1,157 | $29,060 | $6,740 | $22,320 |
| 2021 | $1,159 | $29,060 | $6,740 | $22,320 |
| 2020 | $1,162 | $29,060 | $6,740 | $22,320 |
| 2019 | $1,098 | $25,950 | $6,020 | $19,930 |
| 2018 | $1,058 | $25,950 | $6,020 | $19,930 |
| 2017 | $1,090 | $25,950 | $6,020 | $19,930 |
| 2016 | $1,139 | $27,420 | $6,310 | $21,110 |
| 2015 | $1,105 | $27,420 | $6,310 | $21,110 |
| 2014 | $1,110 | $27,420 | $6,310 | $21,110 |
| 2013 | $1,097 | $27,420 | $6,310 | $21,110 |
Seller's Agent in 2025
Tibitha Matheney
CENTURY 21 Lakeside Realty
(330) 501-9085
89 in this area
365 Total Sales
Buyer's Agent in 2025
Angela Javorsky
CENTURY 21 Lakeside Realty
(330) 233-6588
19 in this area
172 Total Sales
Source: MLS Now
MLS Number: 5132064
APN: 48-008-0-189.00-0
Disclaimer: Certain information contained herein is derived from information provided by parties other than Homes.com. All information provided is deemed reliable, but is not guaranteed to be accurate and should be independently verified.
IDX information is provided exclusively for personal, non-commercial use, and may not be used for any purpose other than to identify prospective properties consumers may be interested in purchasing. Information is deemed reliable but not guaranteed.
Ask me questions while you tour the home.